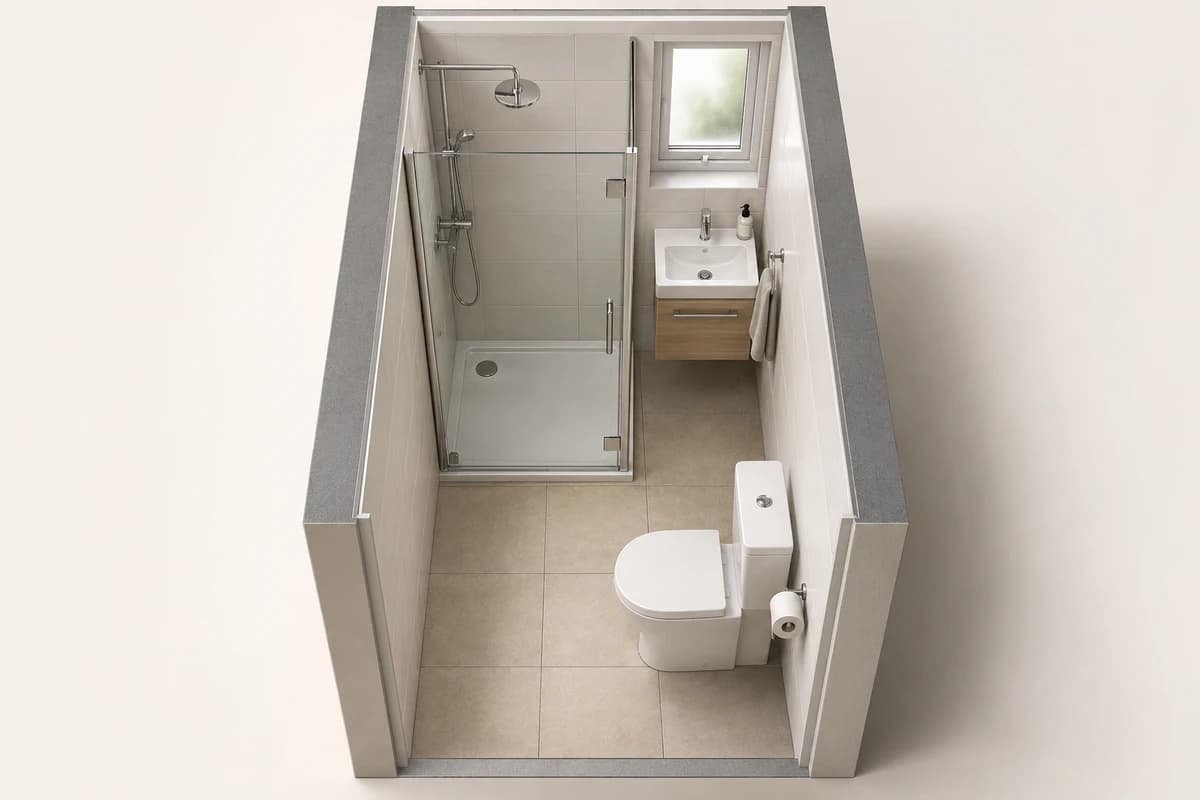
Very compact
About 1.2 × 1.8 m · 2.2 m²Room for a shower, a basin and a toilet.
 Client LoginLet’s talk bathrooms
Most bathroom decisions depend on the one before. The size of the room decides what fits. What fits shapes the kind of bathroom you can have. Then comes the look, and finally the fixtures that bring it together. This guide takes you through those steps in that order.
How the size and shape of your room decide what fits — from a very compact room to a large one — and the types of bathroom that suit each.
Bath only, a shower over the bath, shower only, or a bath with a separate shower — and the layouts within each.
The look and feel you want, and how to describe it so everyone is picturing the same room.
Baths, showers, basins, toilets, taps, heating and storage — the main options and what each one suits.
Size decides, more than anything else, what your bathroom can be. Below are five room sizes we use as reference points, from a very compact shower room to a large family bathroom, with what usually fits in each. Your room won't match one exactly. Use the closest as your guide.
Room for a shower, a basin and a toilet.
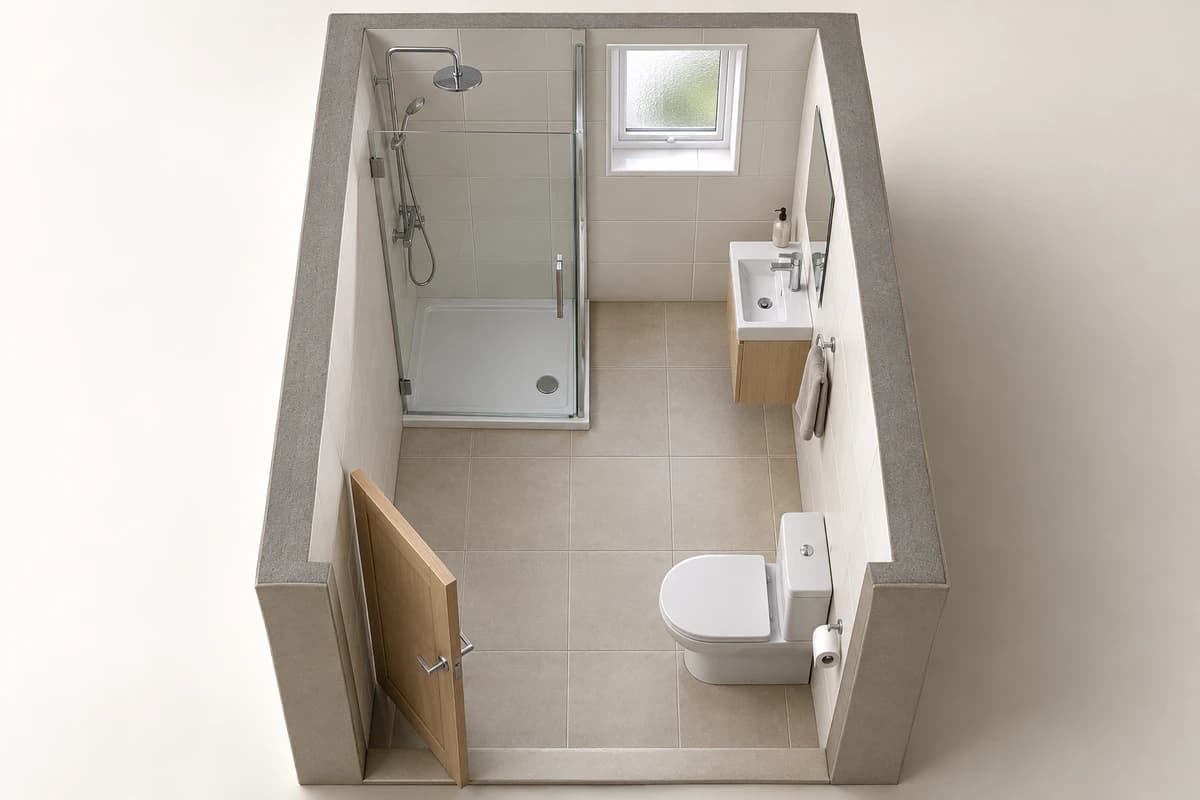
Room for a bath, usually along the longest wall.
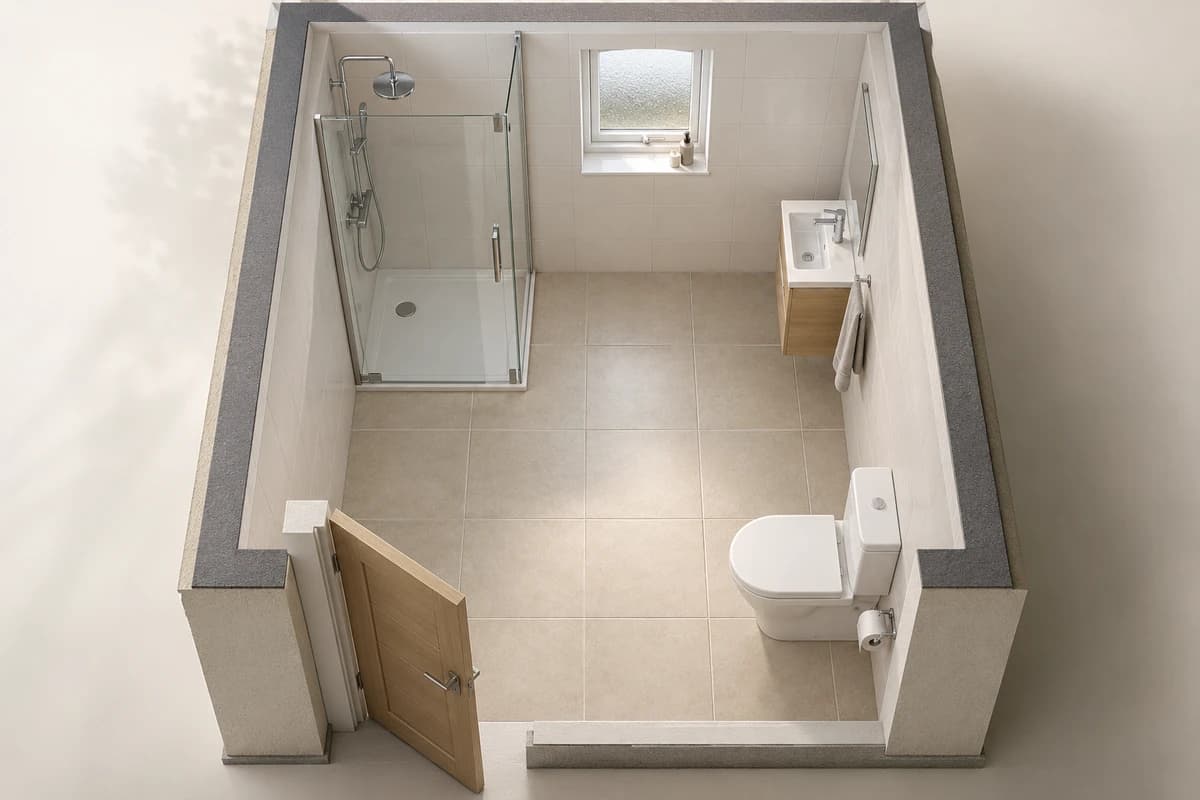
Room for a shaped shower bath, a corner bath or a bigger shower.
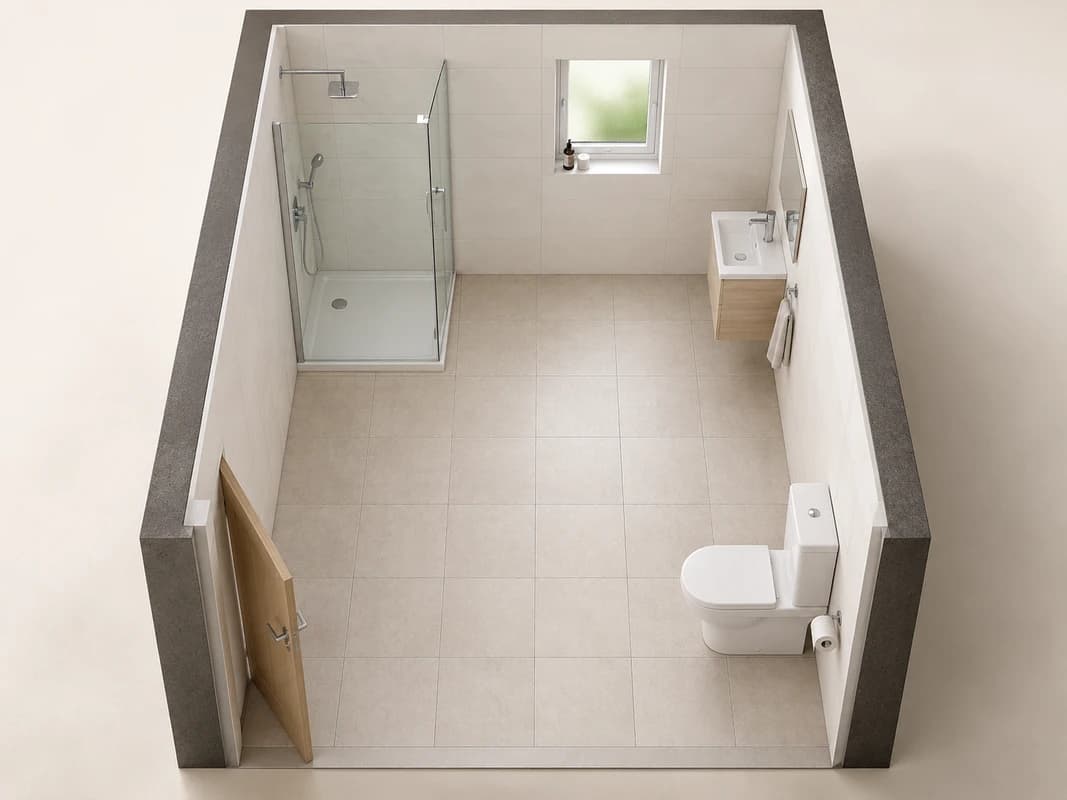
Room for a separate bath and shower, or a freestanding bath.
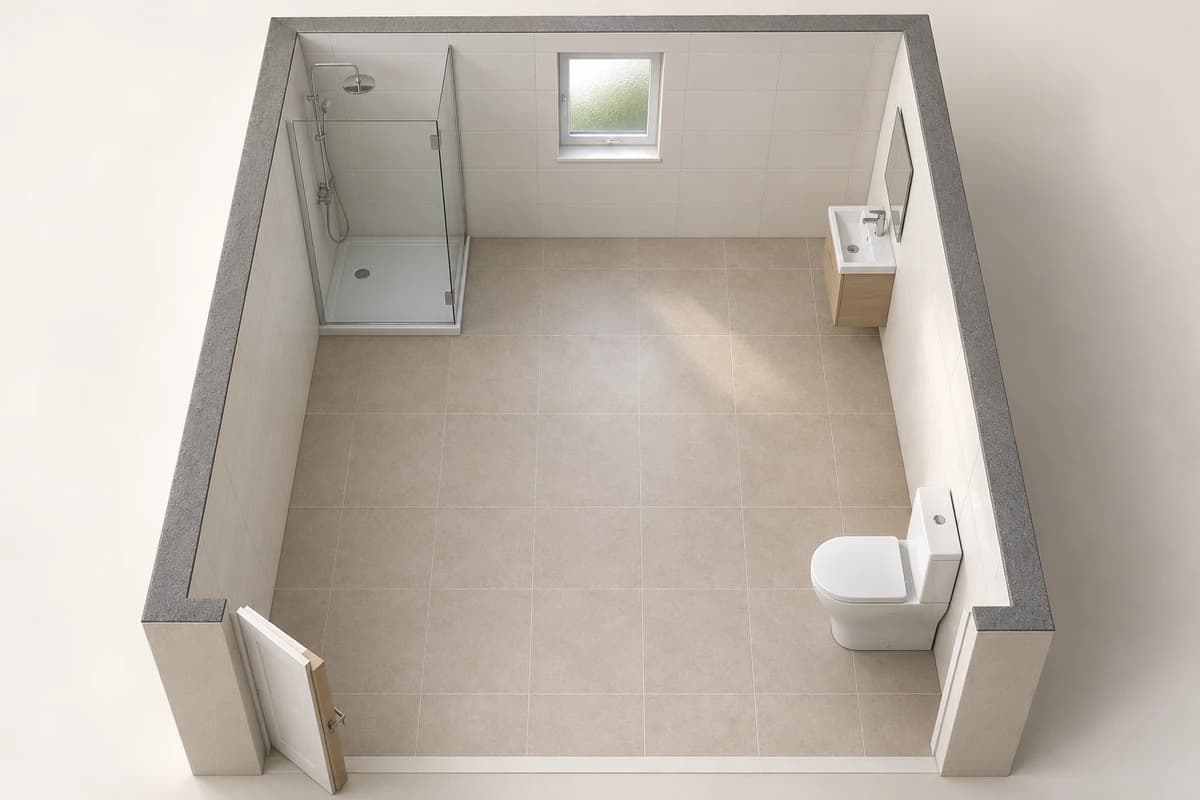
Room for a freestanding bath and a separate shower together.
In a very compact room, a shower usually makes the best use of the space. Once the room is compact rather than very compact, a bath becomes possible, usually along the longest wall.
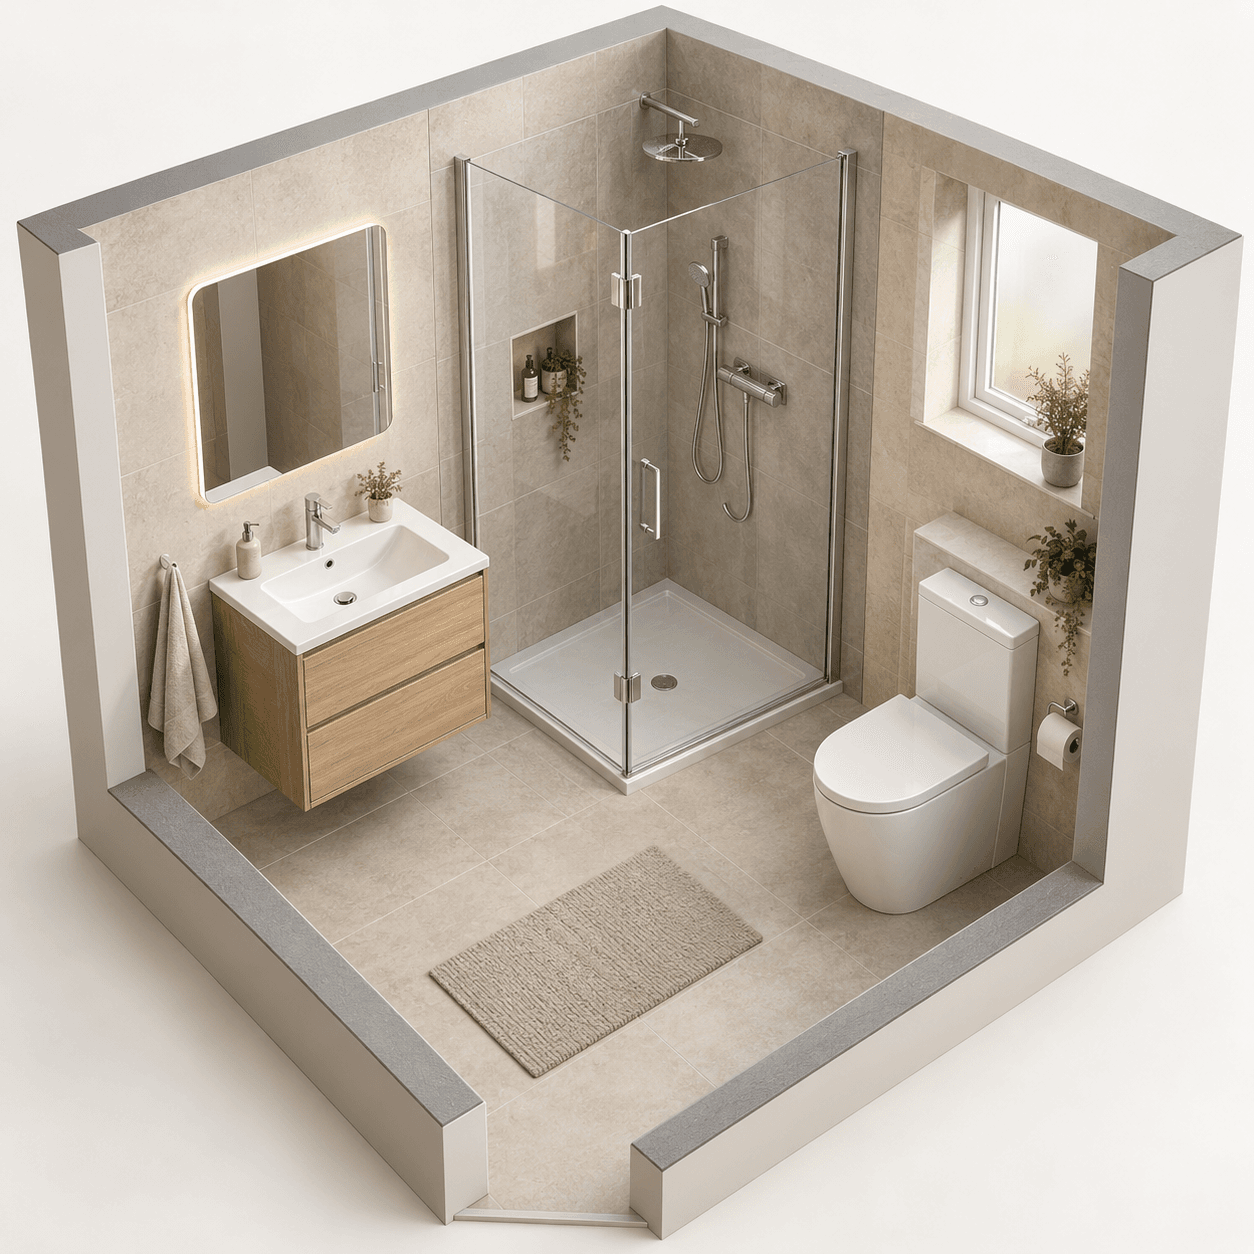
A defined shower enclosure in the corner of the room.
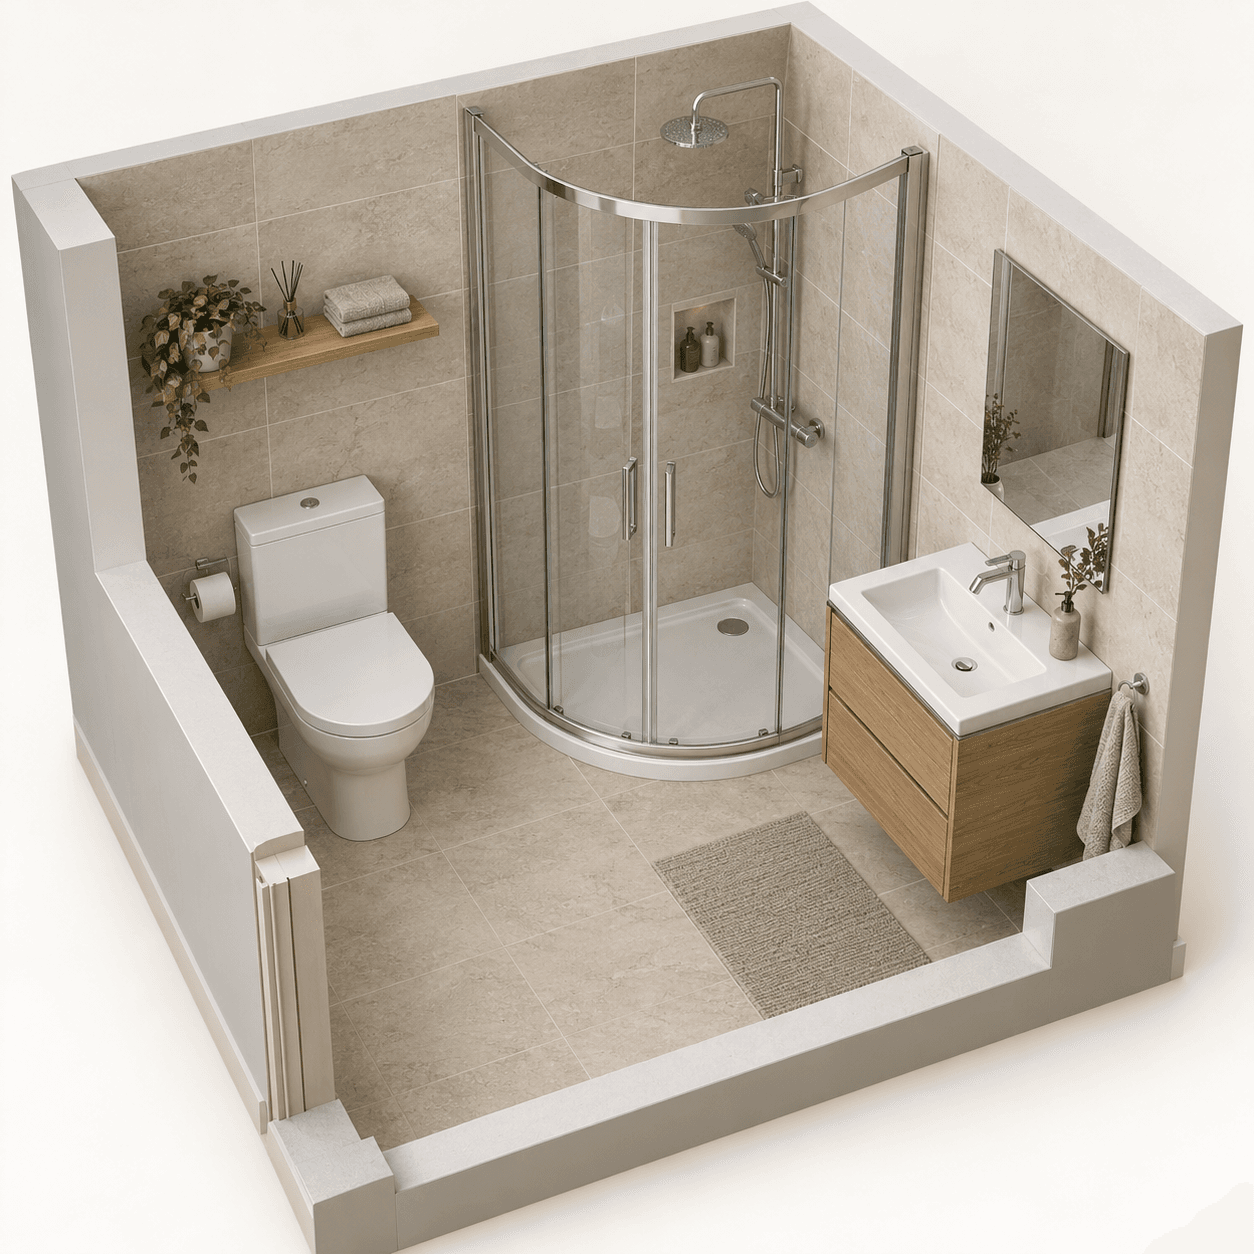
A rounded shower enclosure that softens the corner.
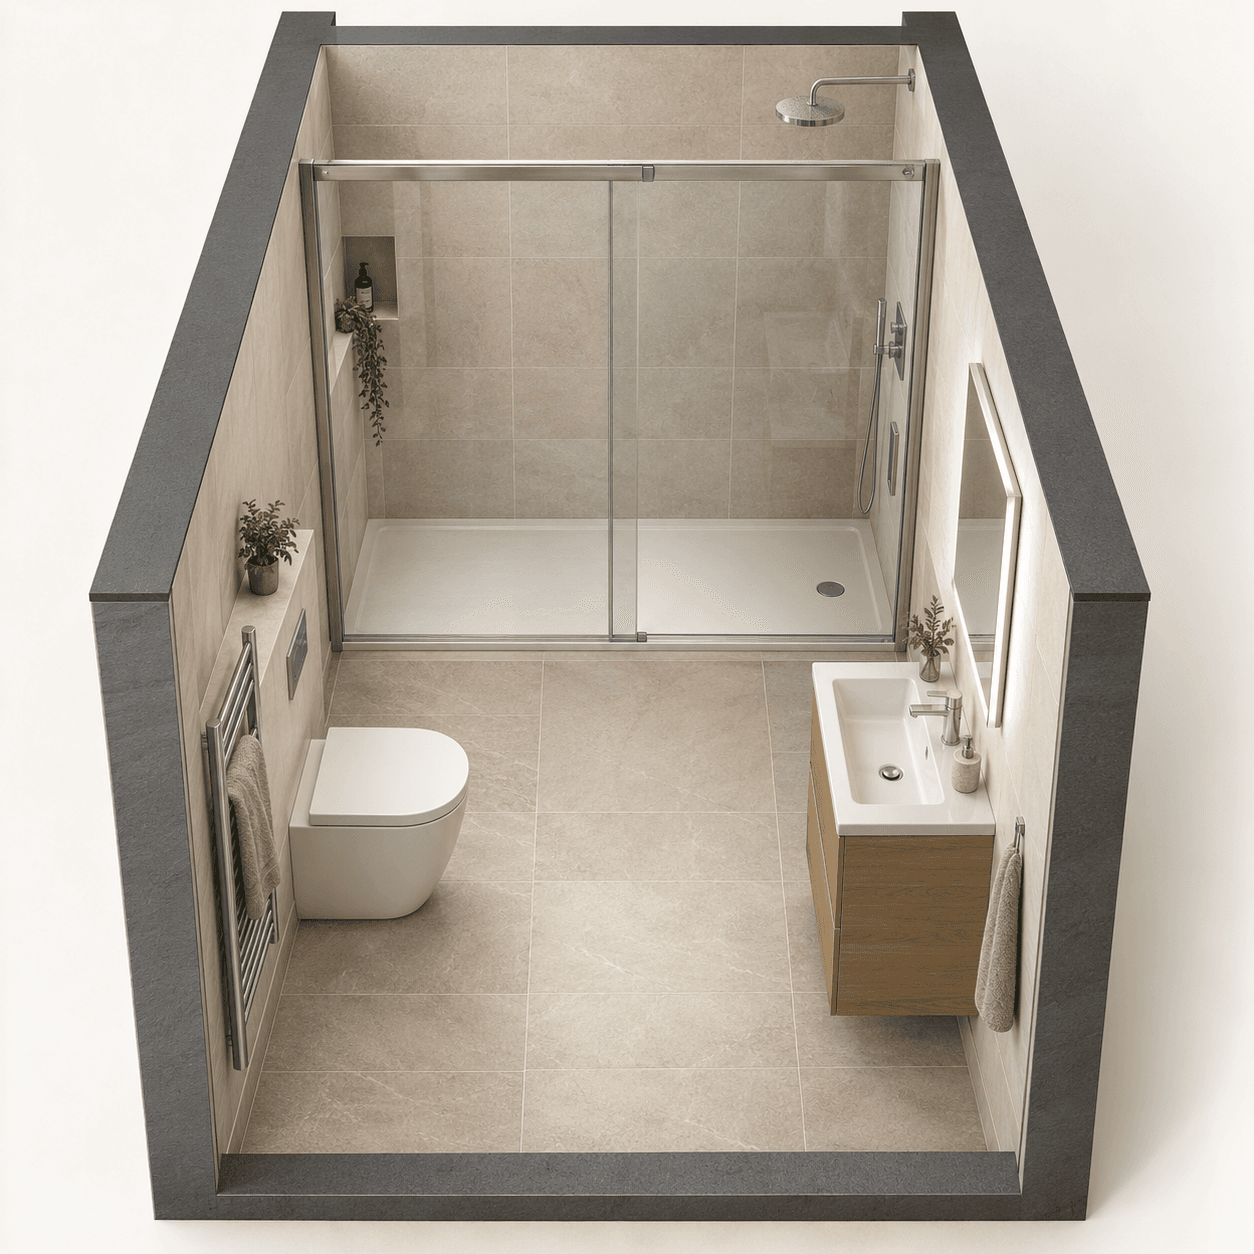
A broad shower uses the full width at one end of the room.
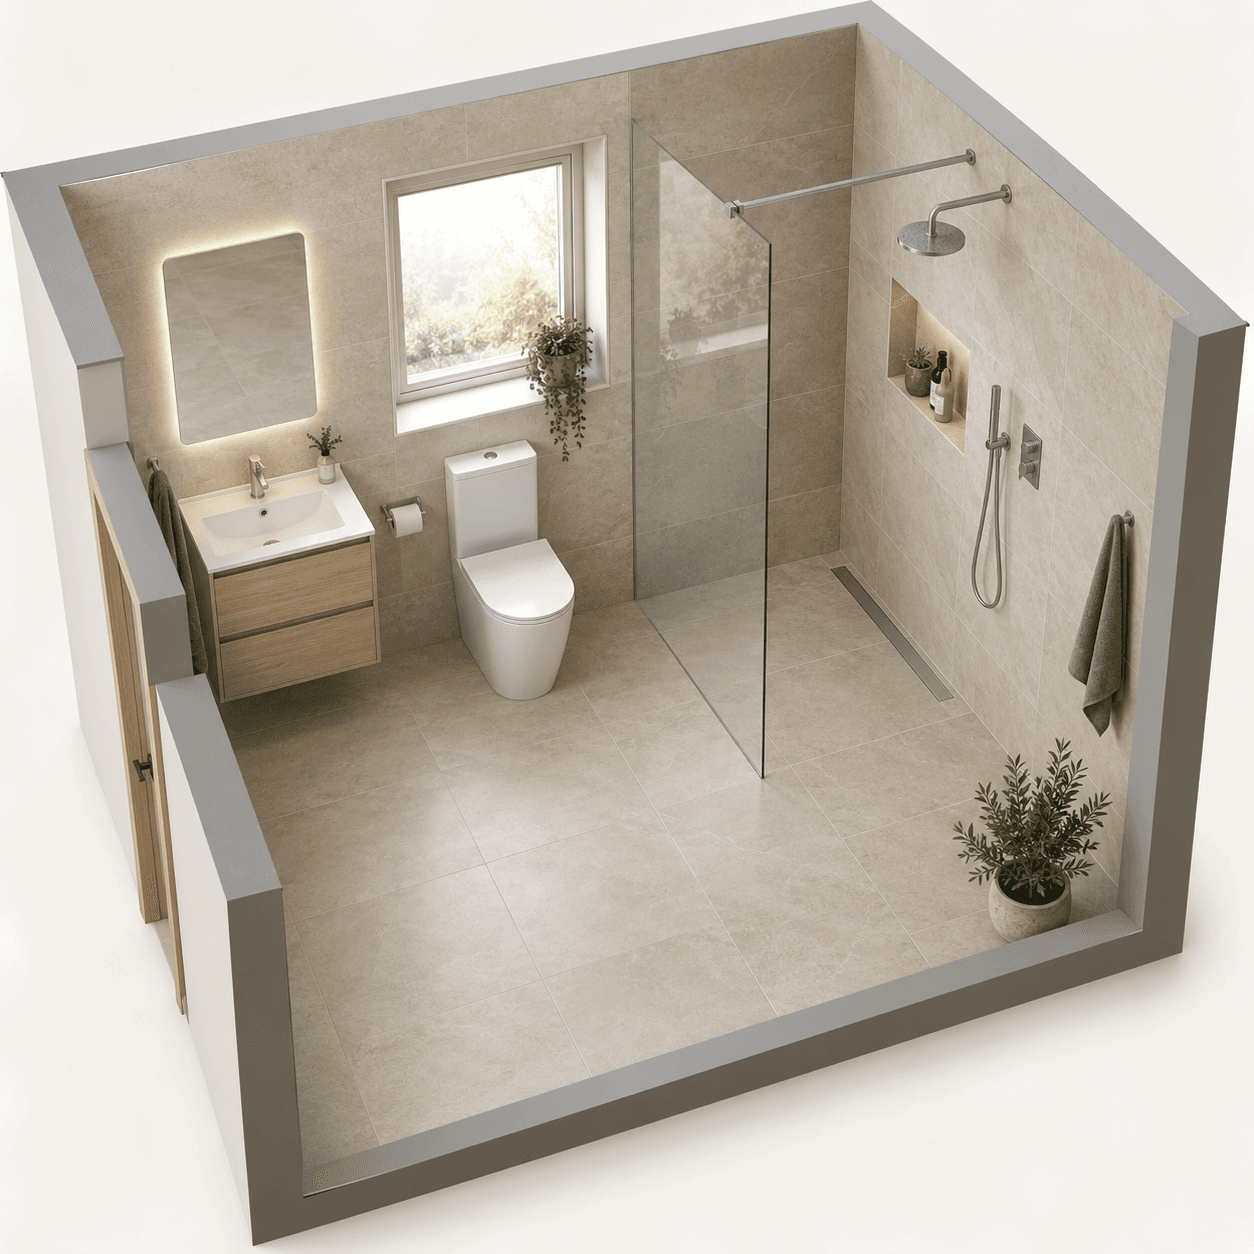
The shower area continues into the tiled floor without a raised tray.
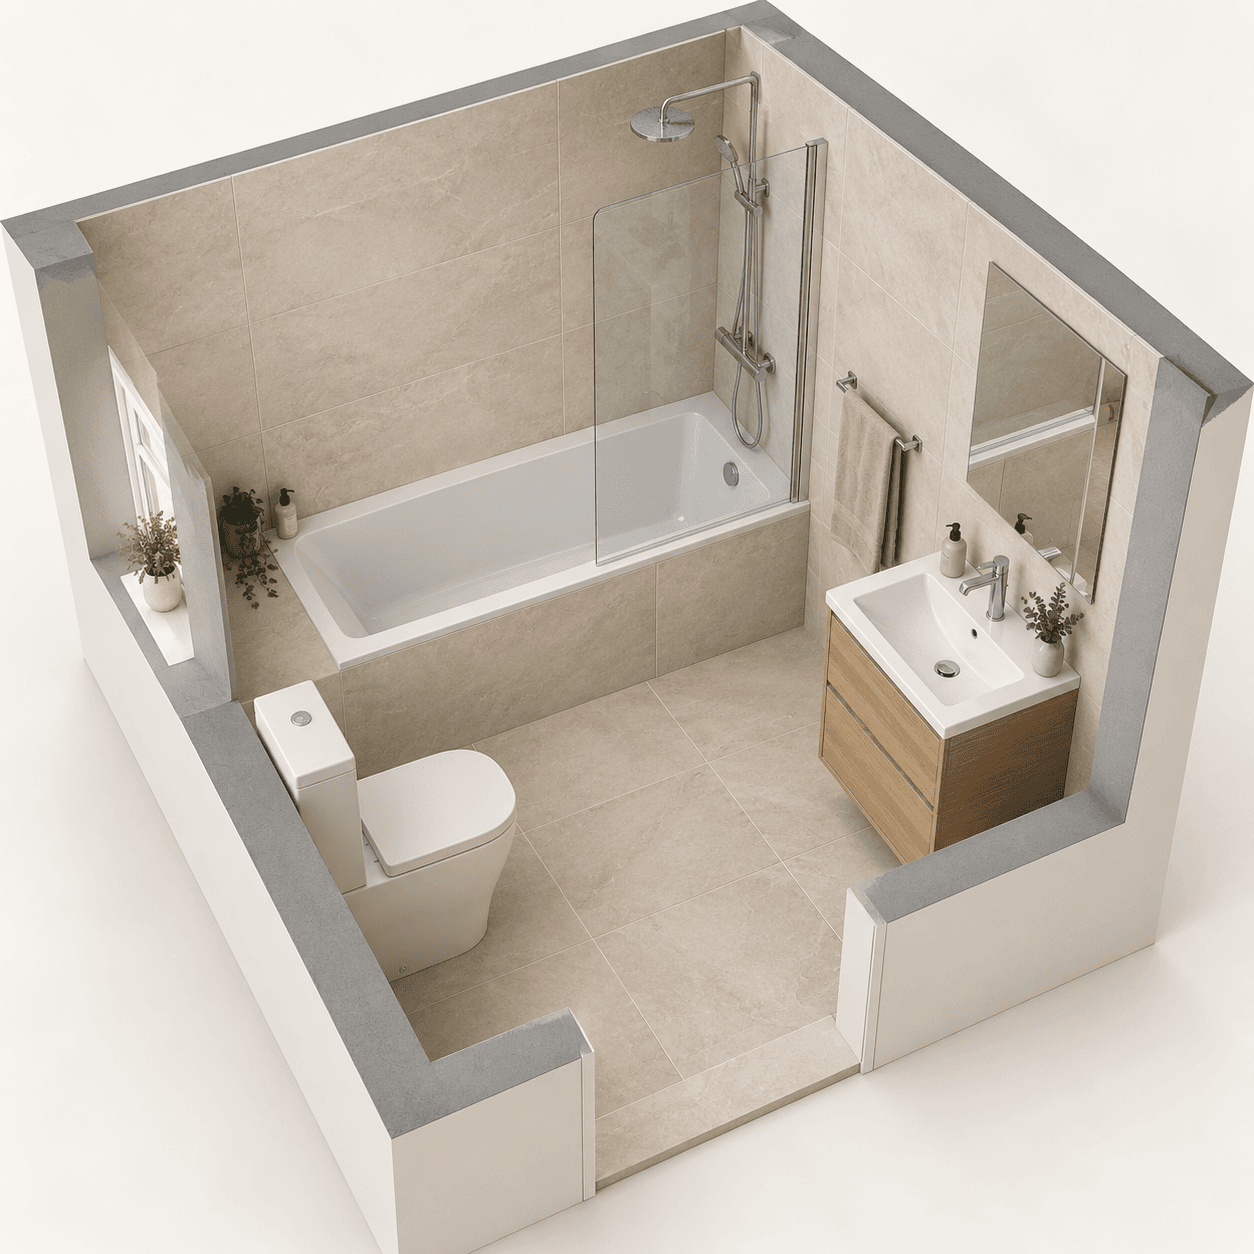
Keep a bath and shower in the same space.
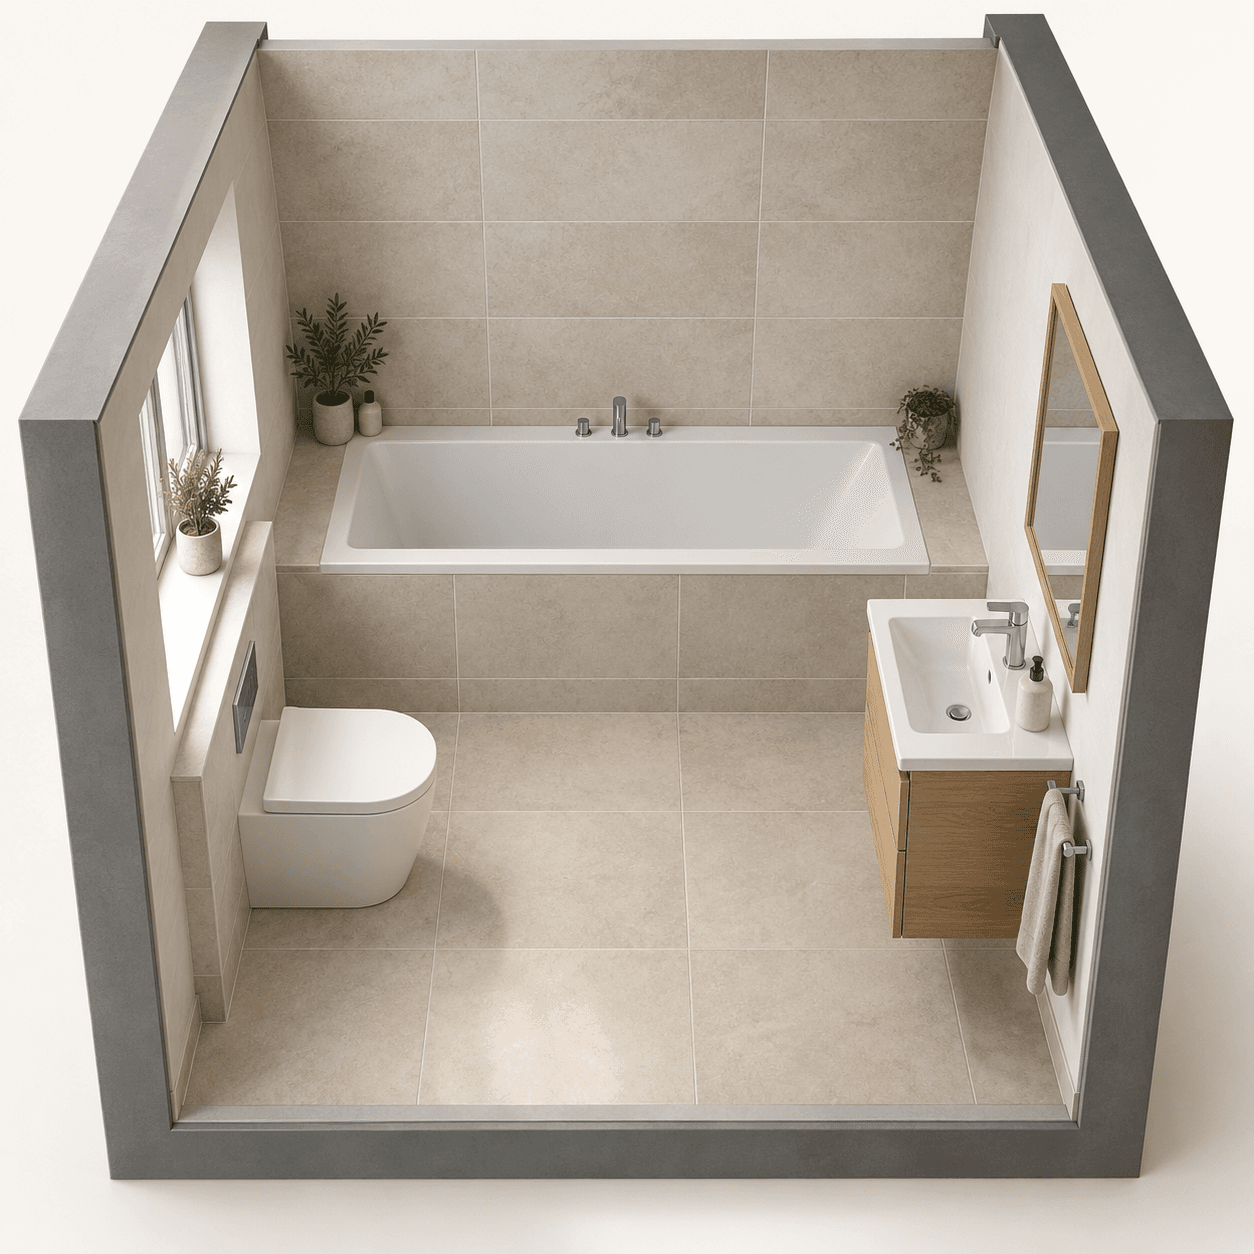
A bath for soaking, with no shower above it or separate shower.
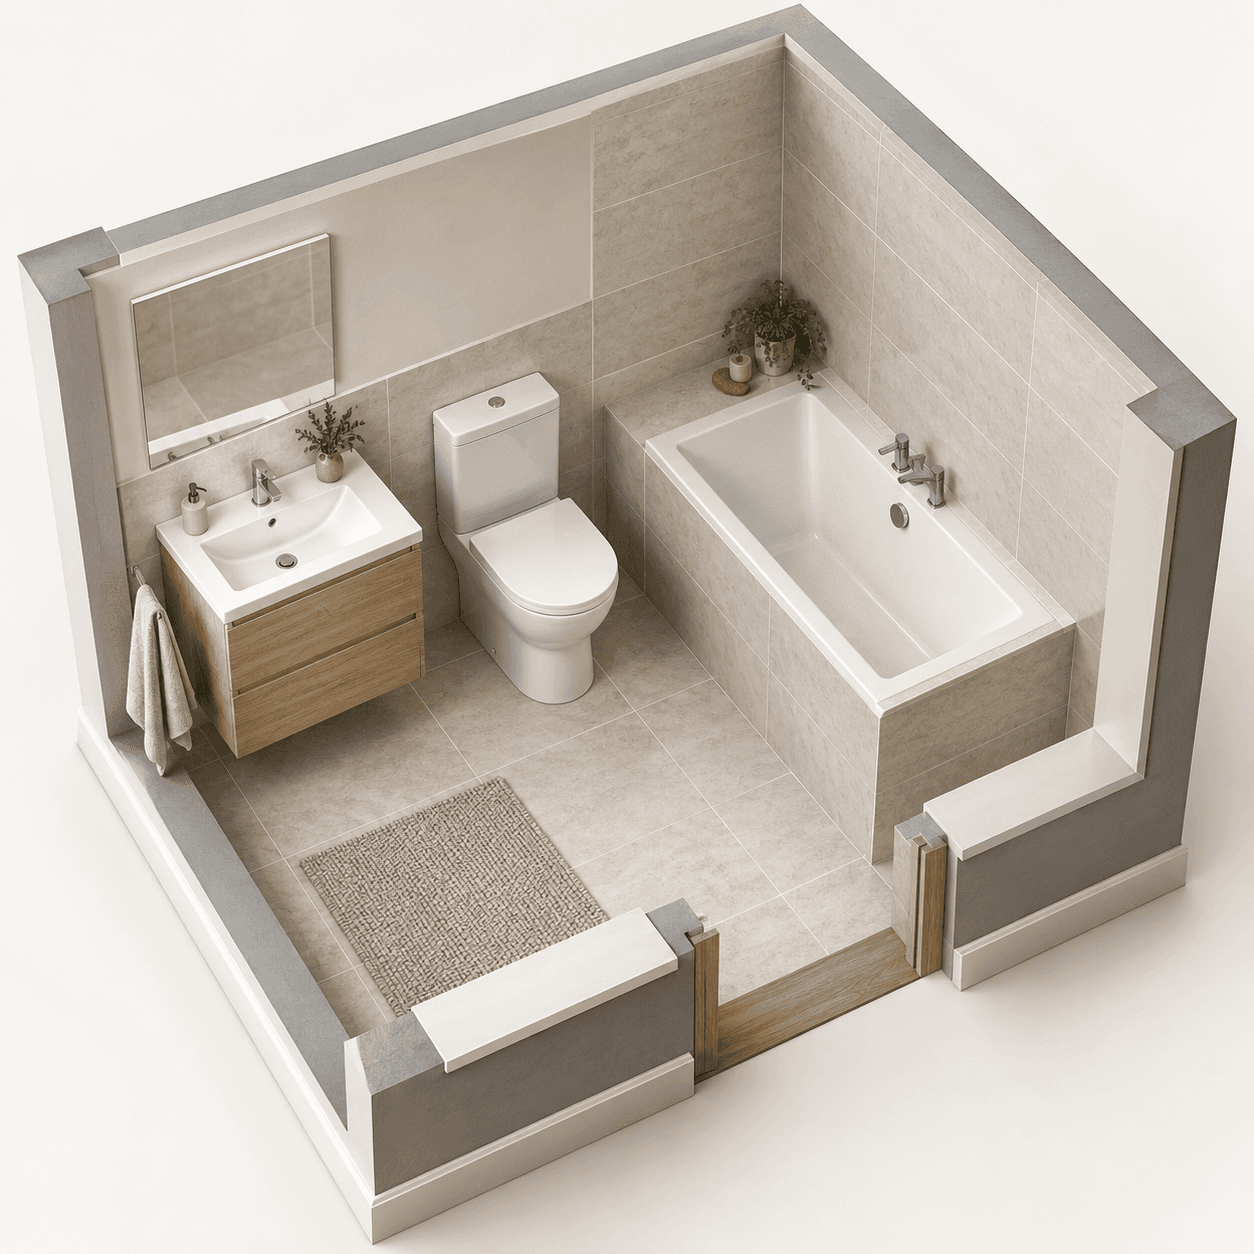
A shorter bath for a smaller room.
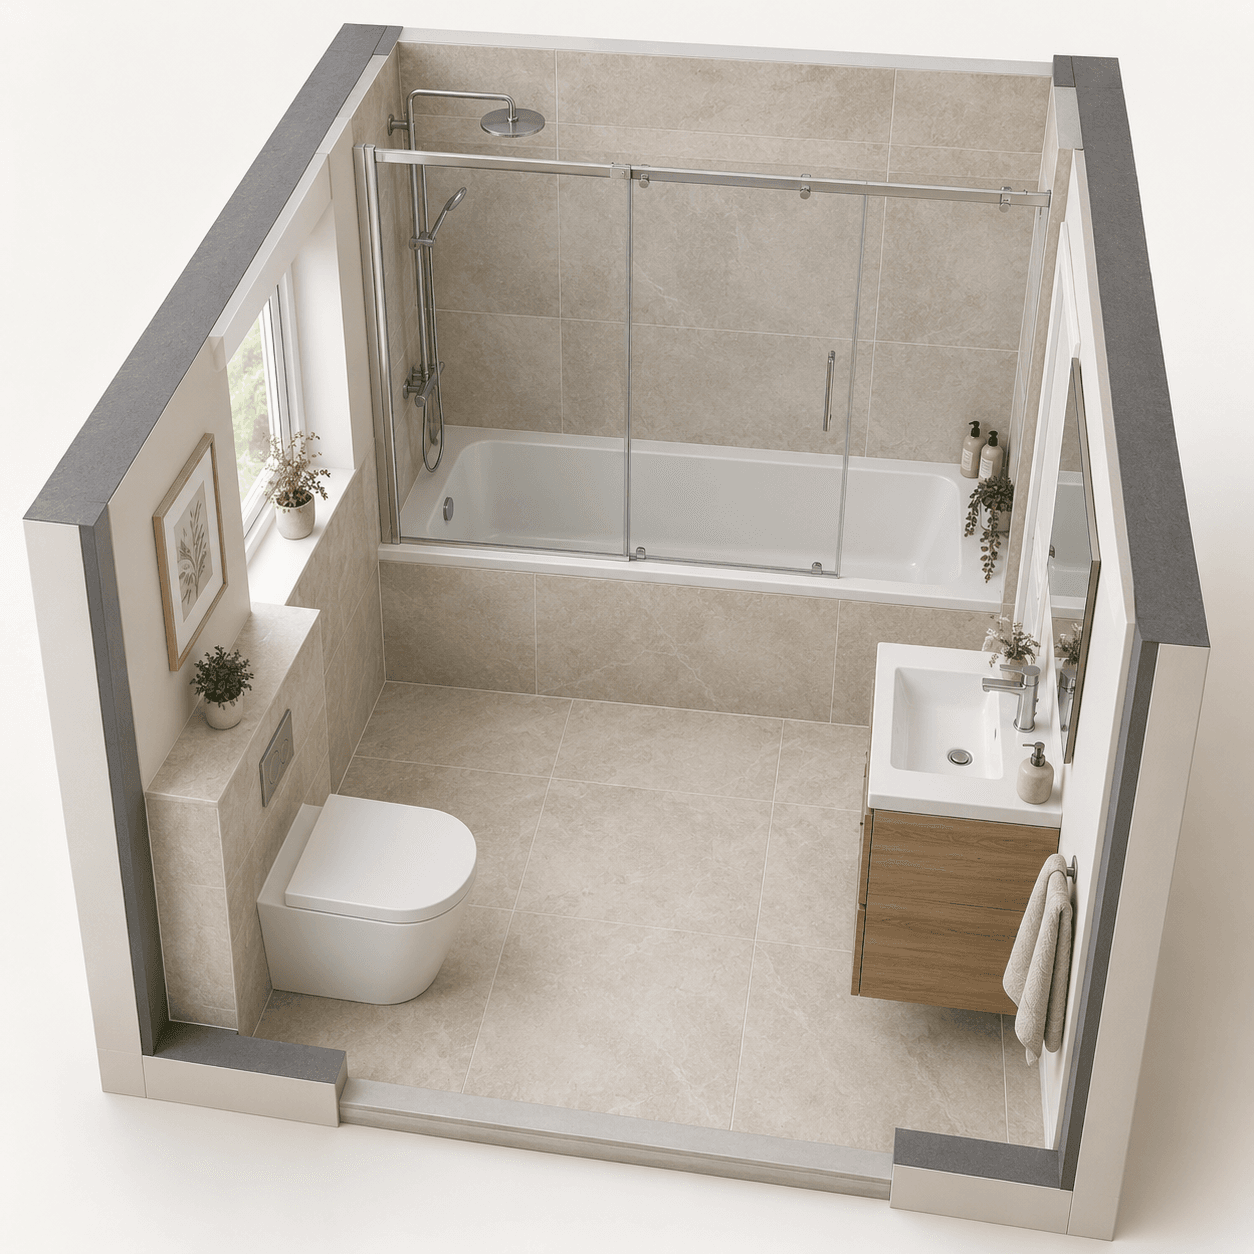
A bath with a full sliding screen to contain splashes.
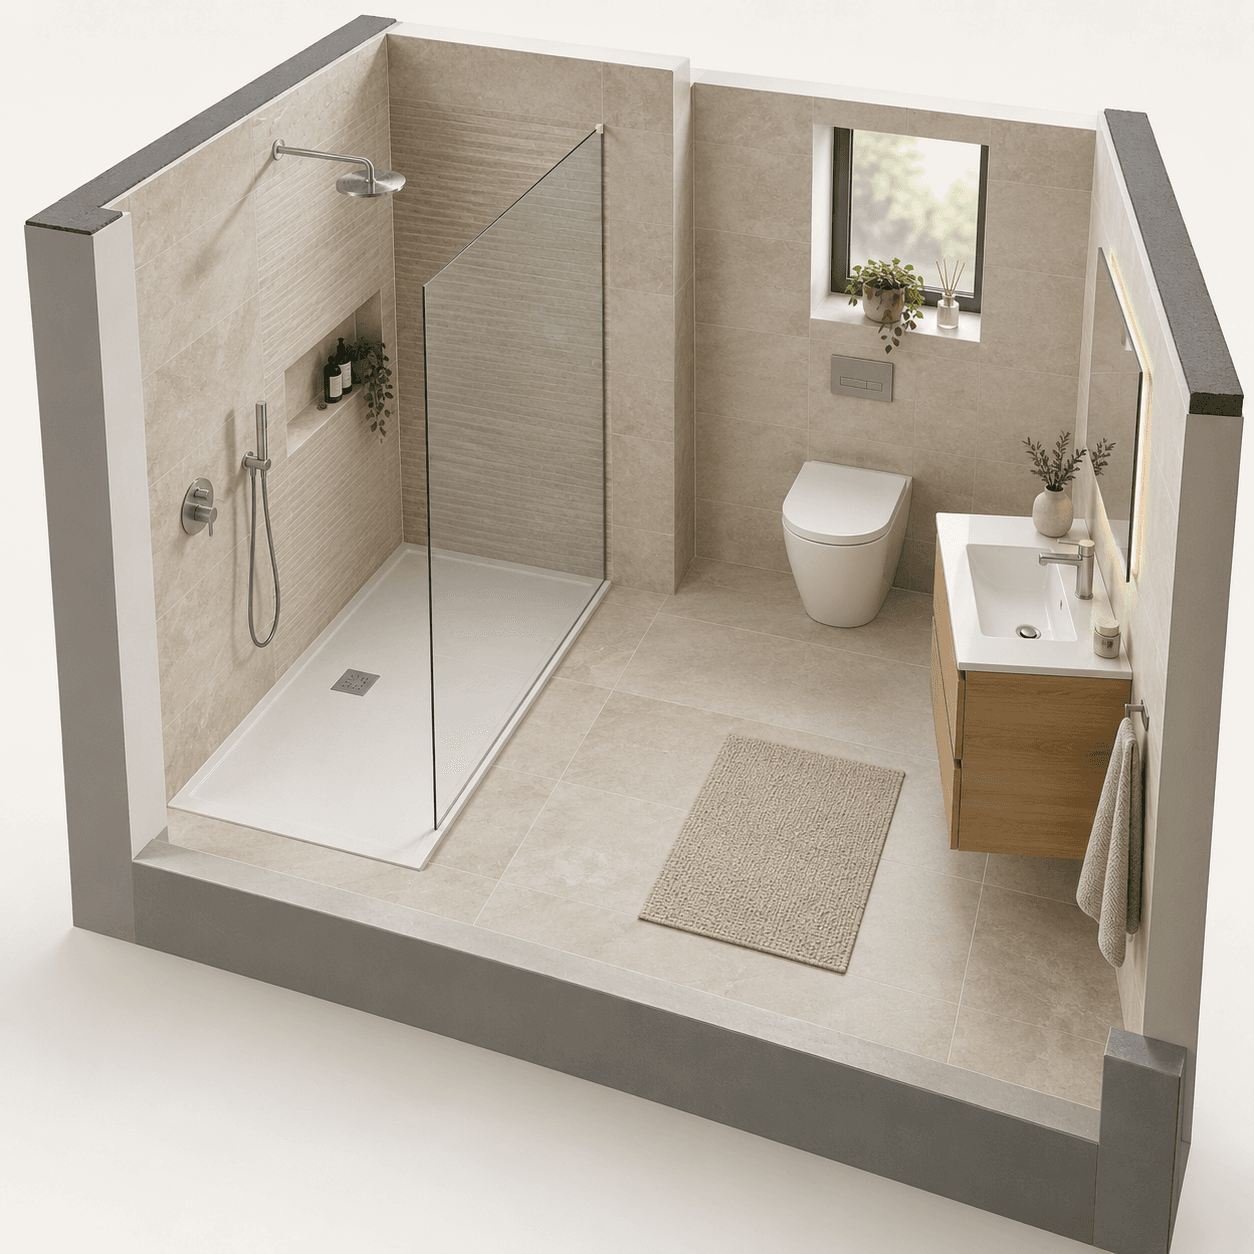
A shower behind a fixed glass panel, without a shower door.
A medium room opens up shaped shower baths, a corner bath and showers with more space to move. Everything that suits a small room still works here too.
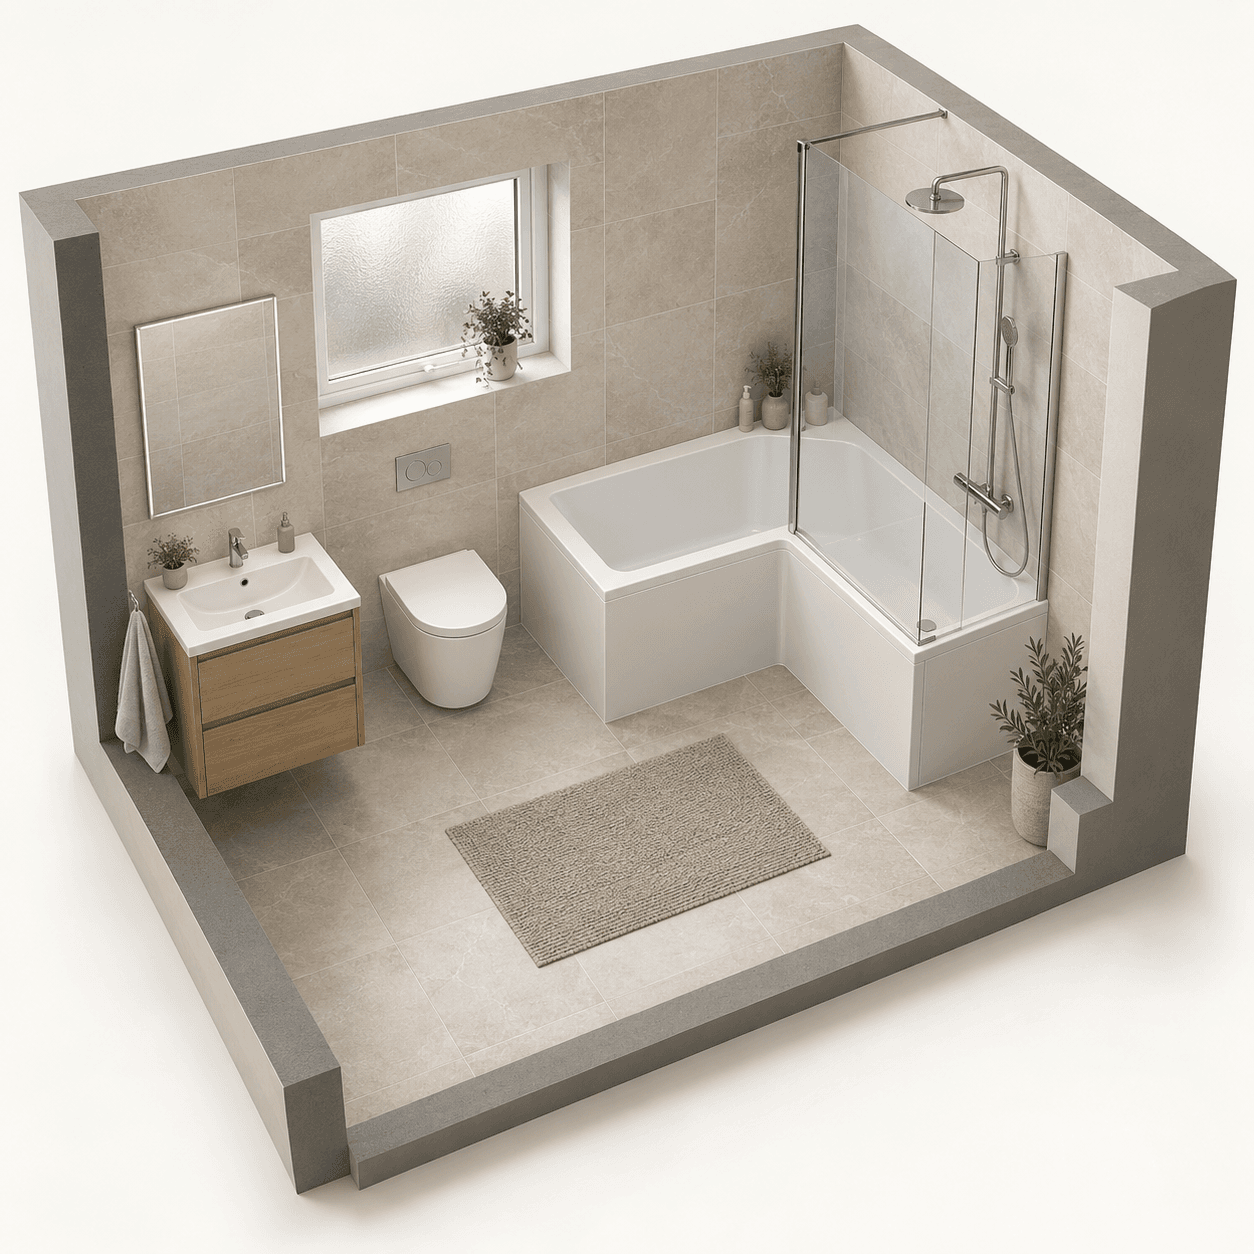
An L-shaped bath gives more room to stand while showering.
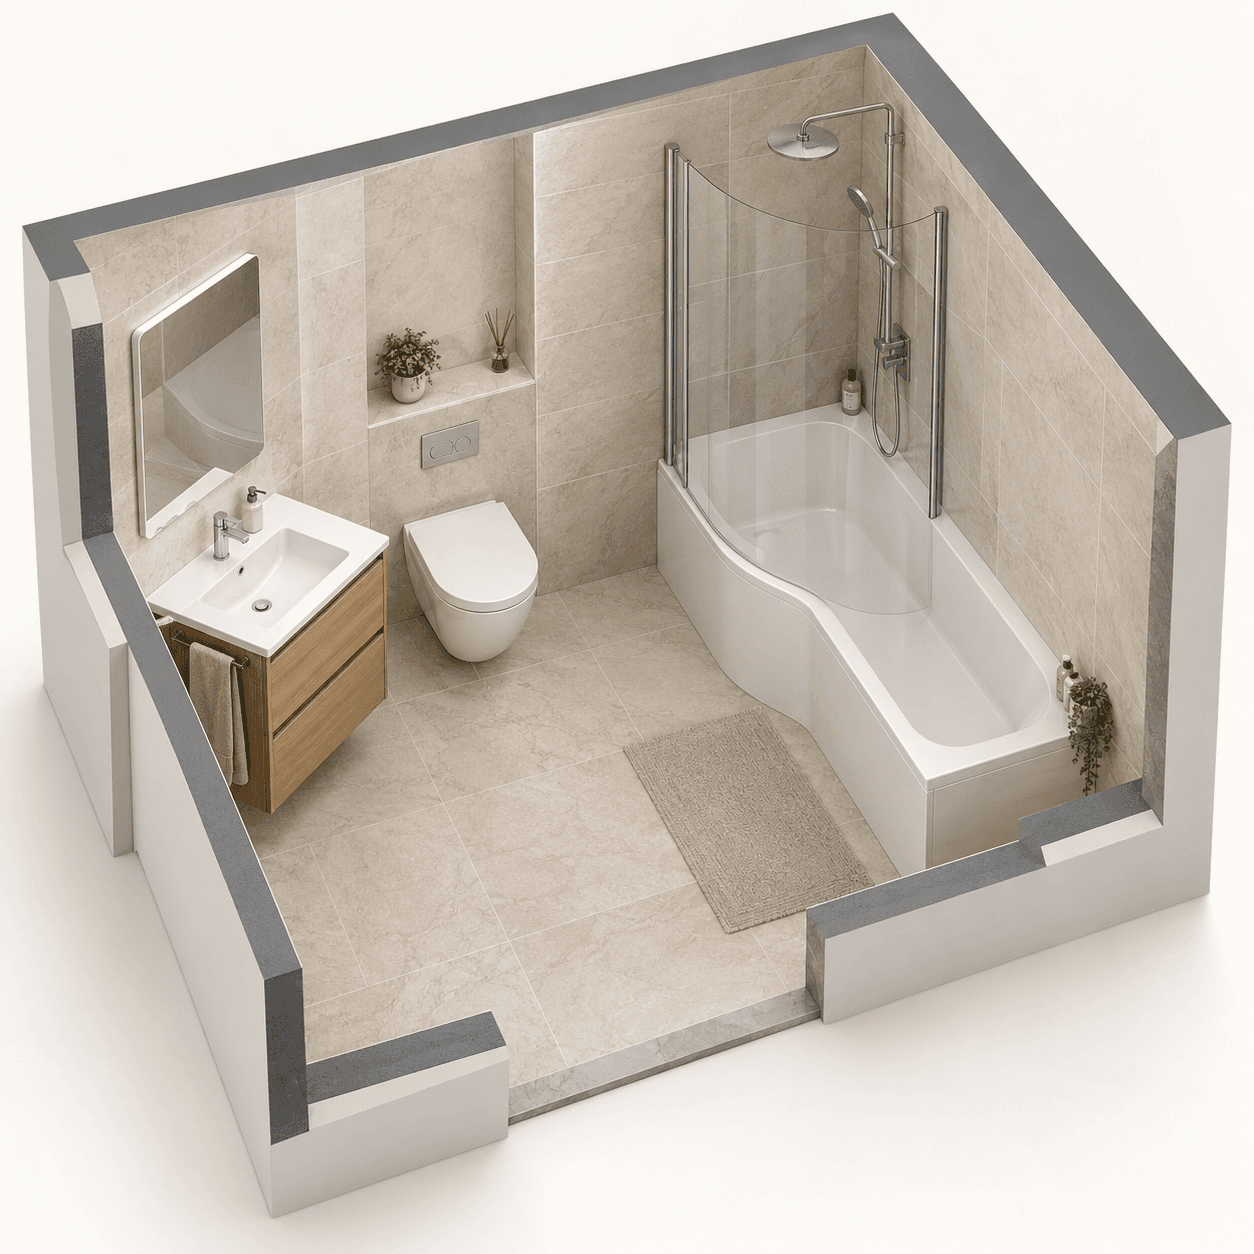
A P-shaped bath widens at the shower end.
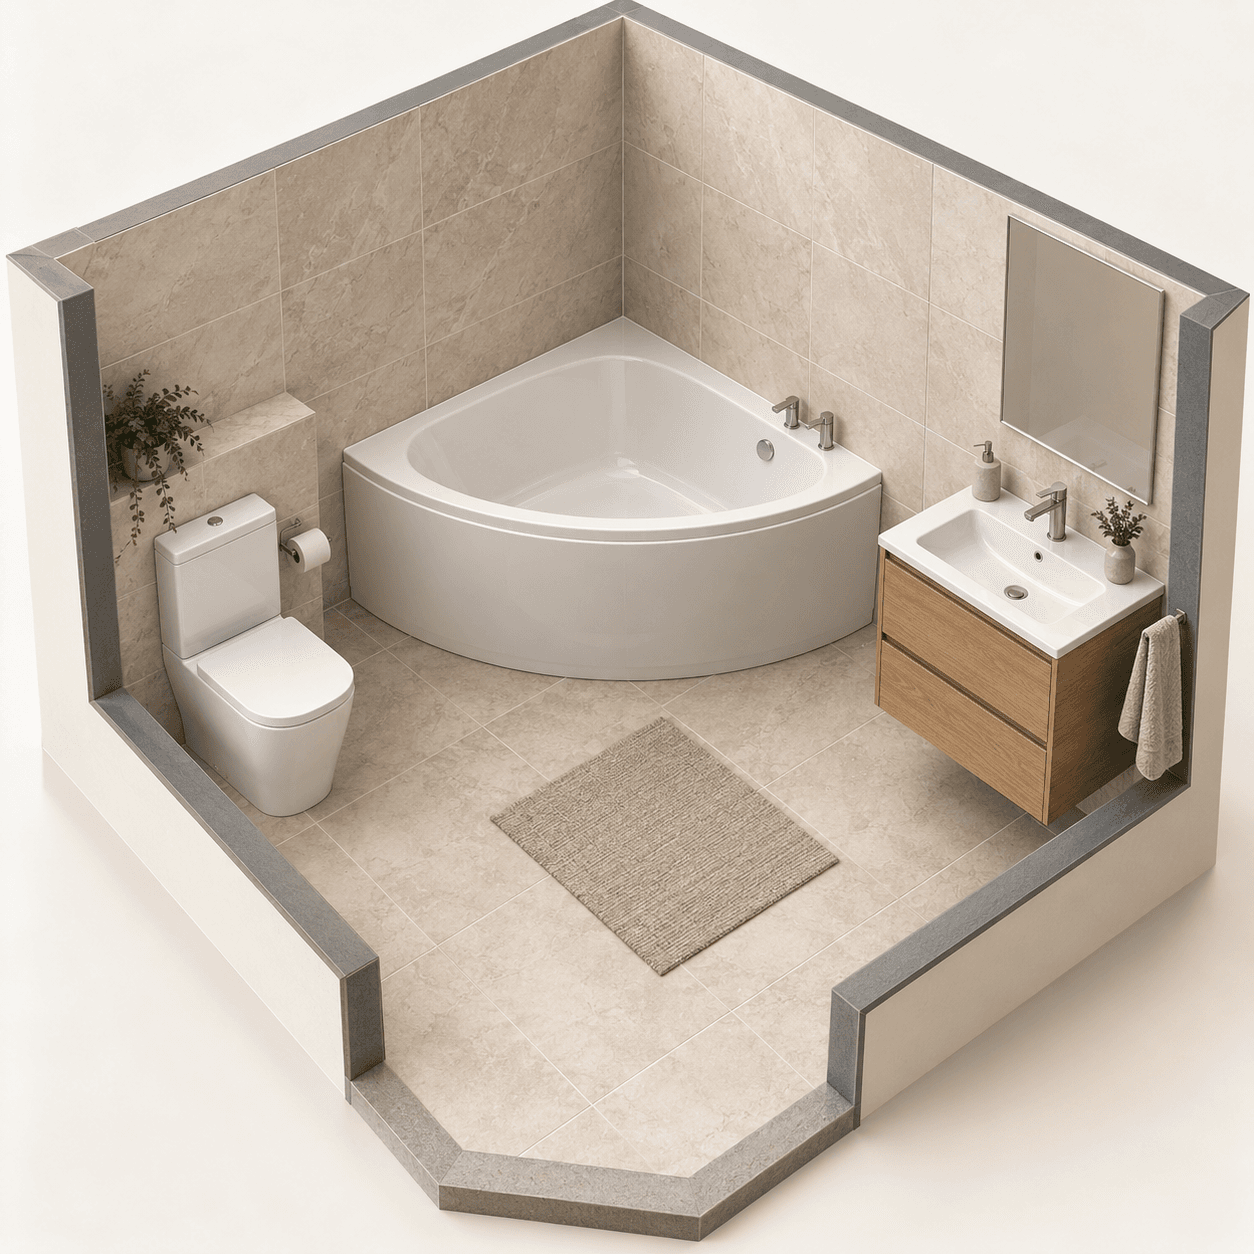
A corner-shaped bath that wraps around two walls.
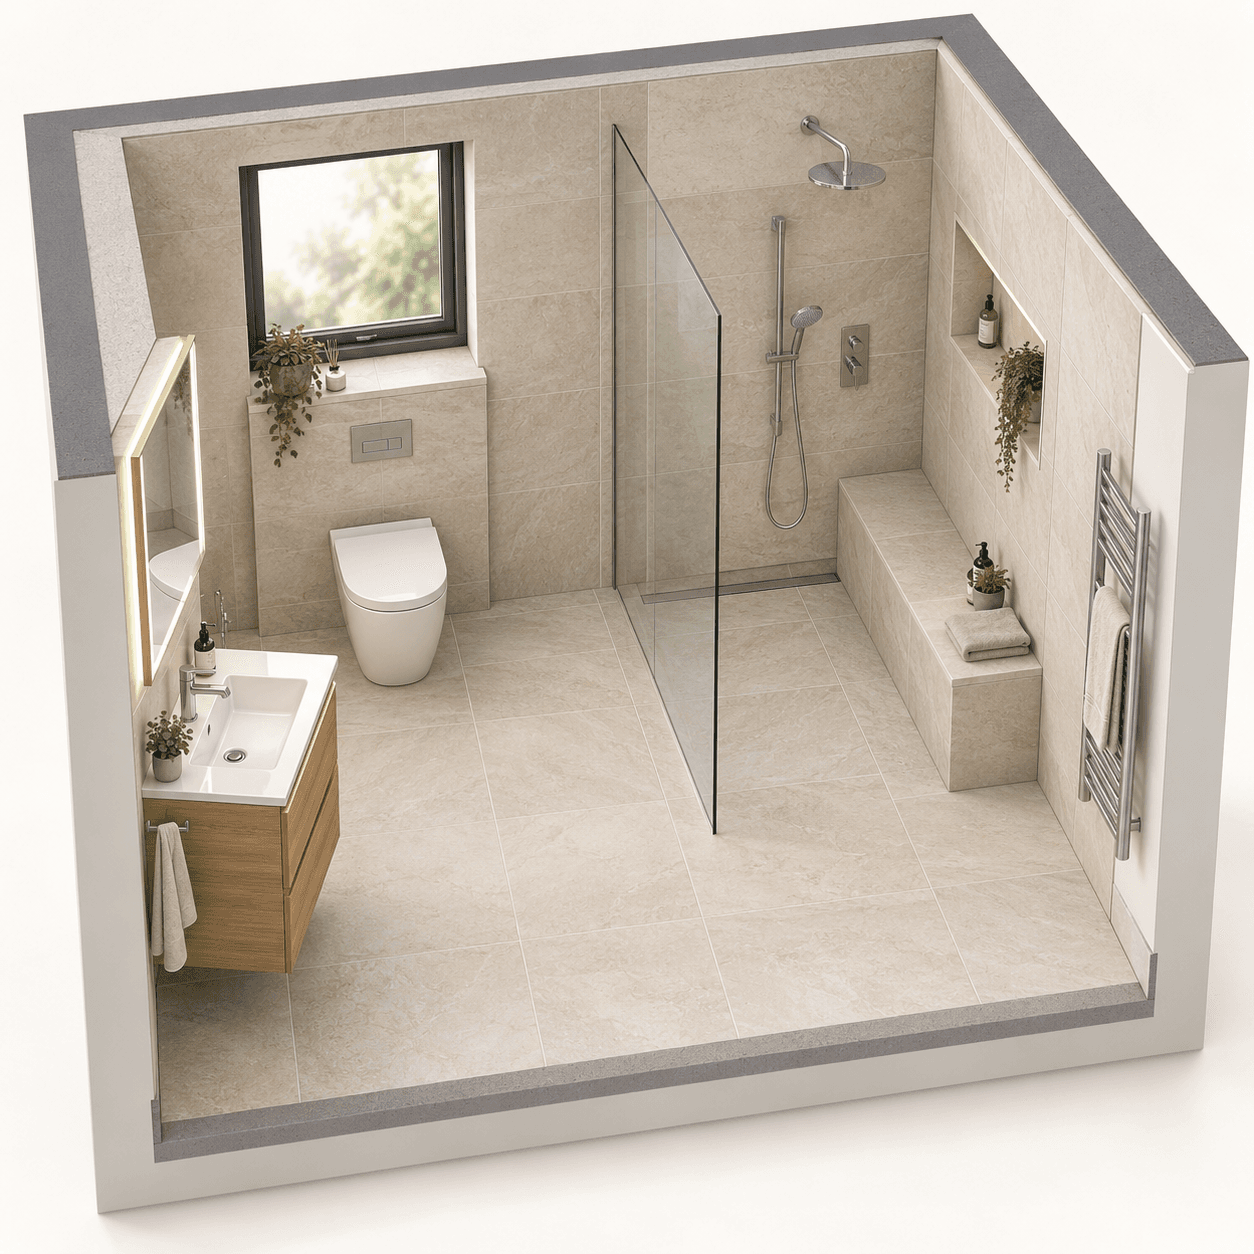
A level-entry shower with a built-in place to sit.
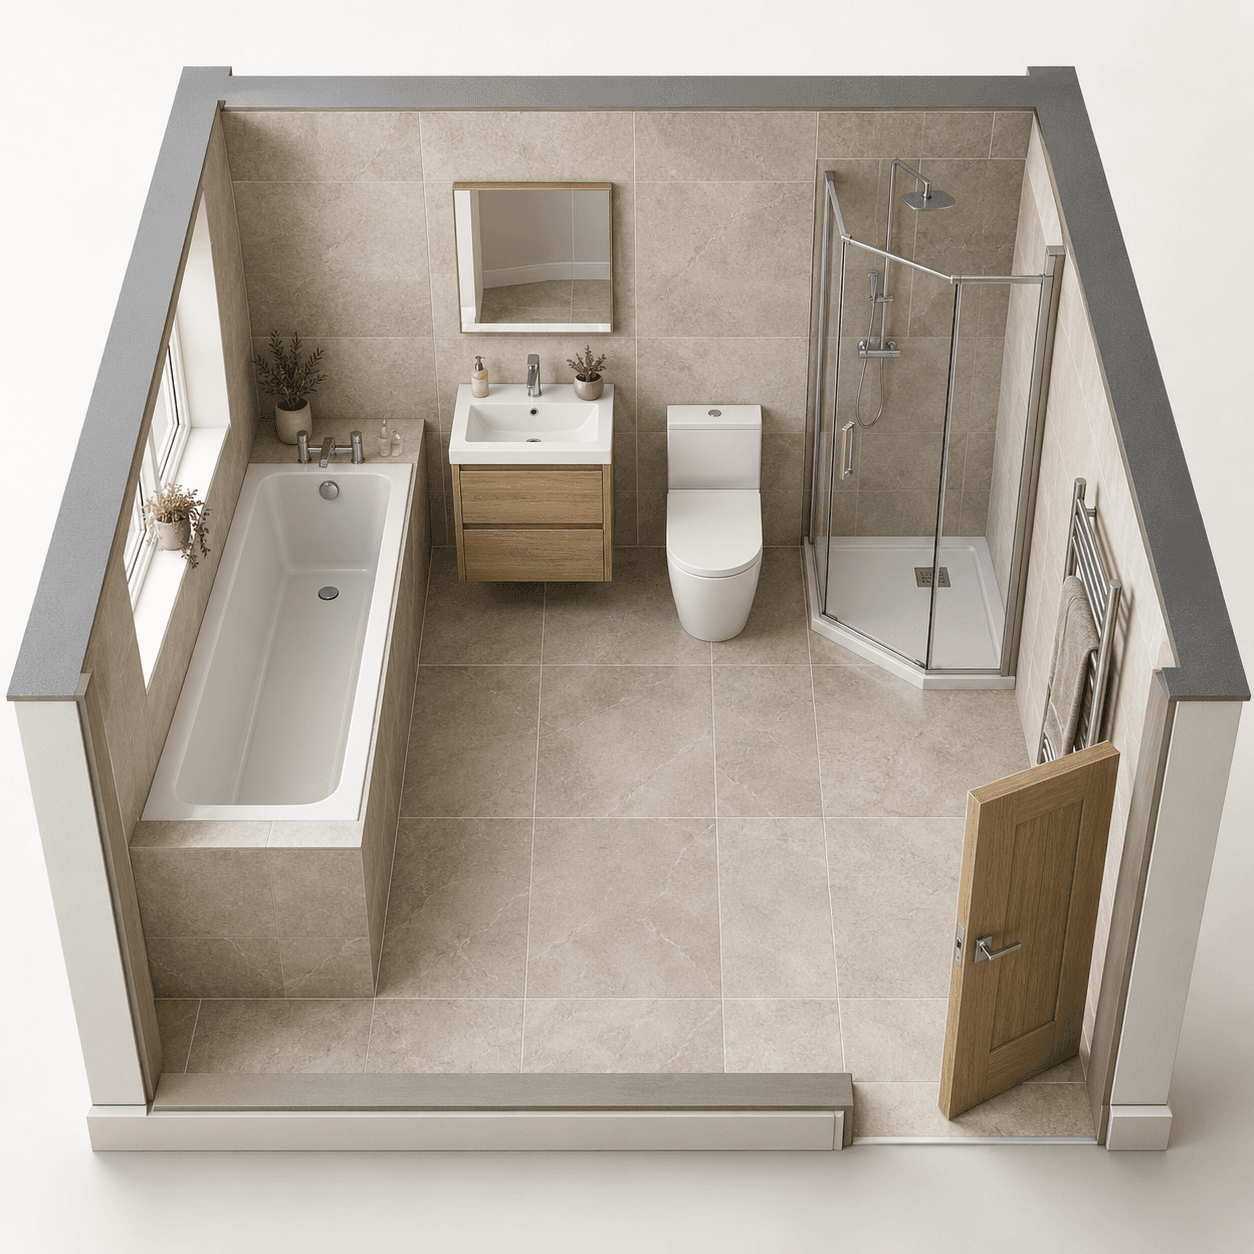
A shorter bath leaves space to explore a separate shower.
With more space, the bath and shower can each have their own place, and a freestanding bath becomes realistic. A larger room can also take any of the smaller layouts, with more space around them.
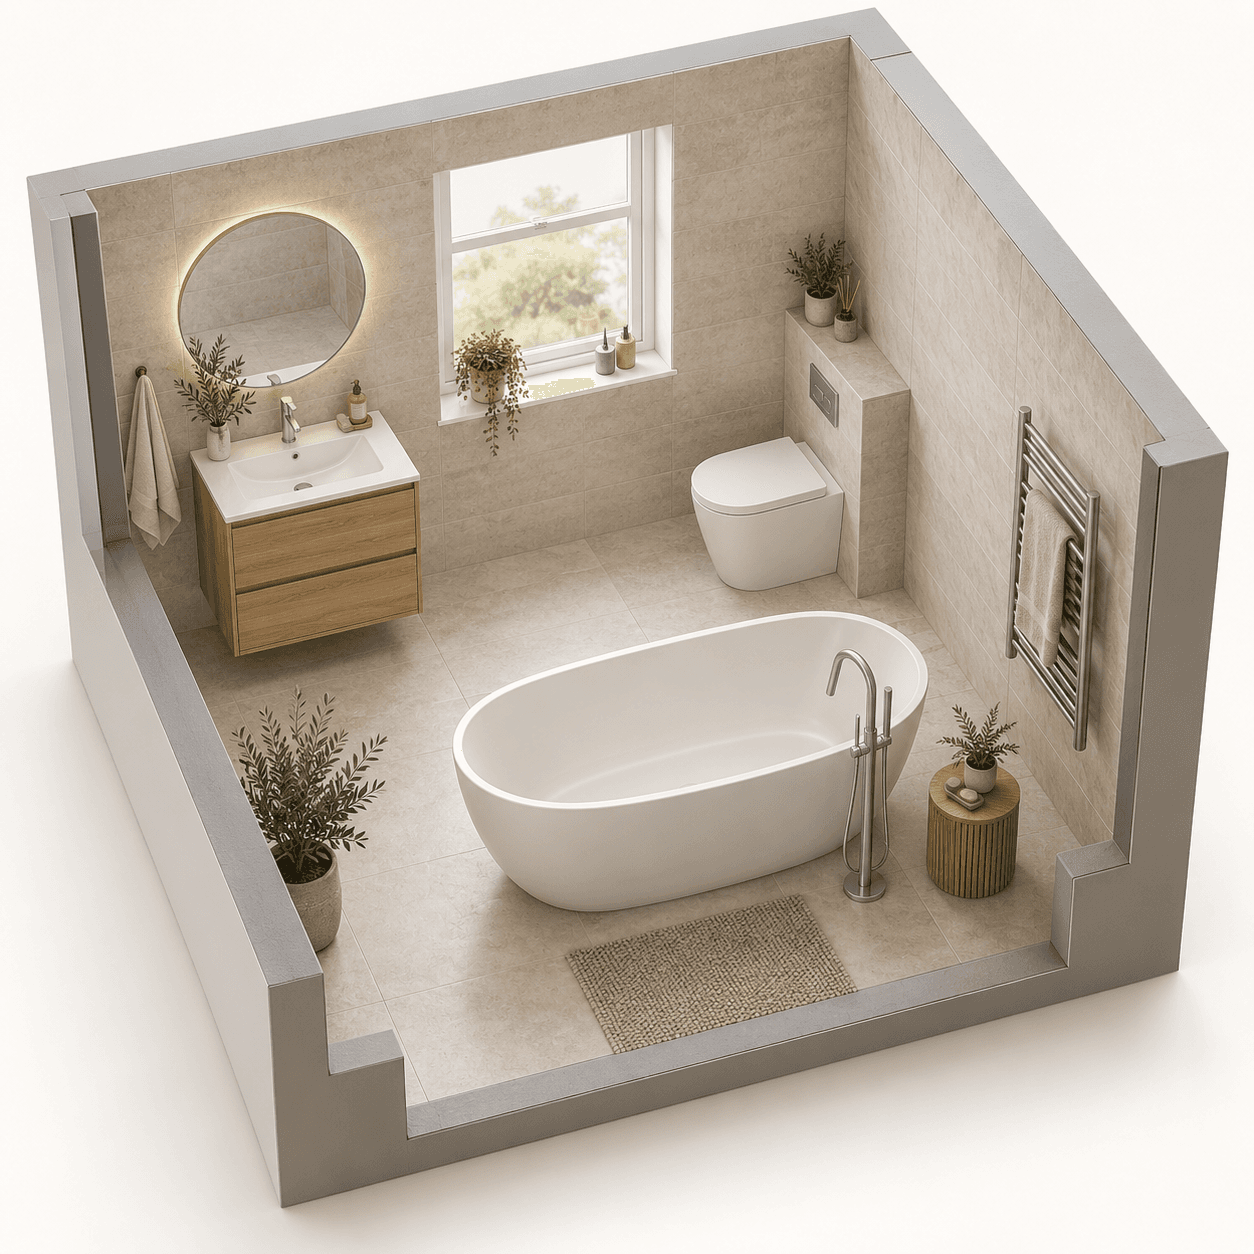
A separate sculptural bath as the main feature of the room.
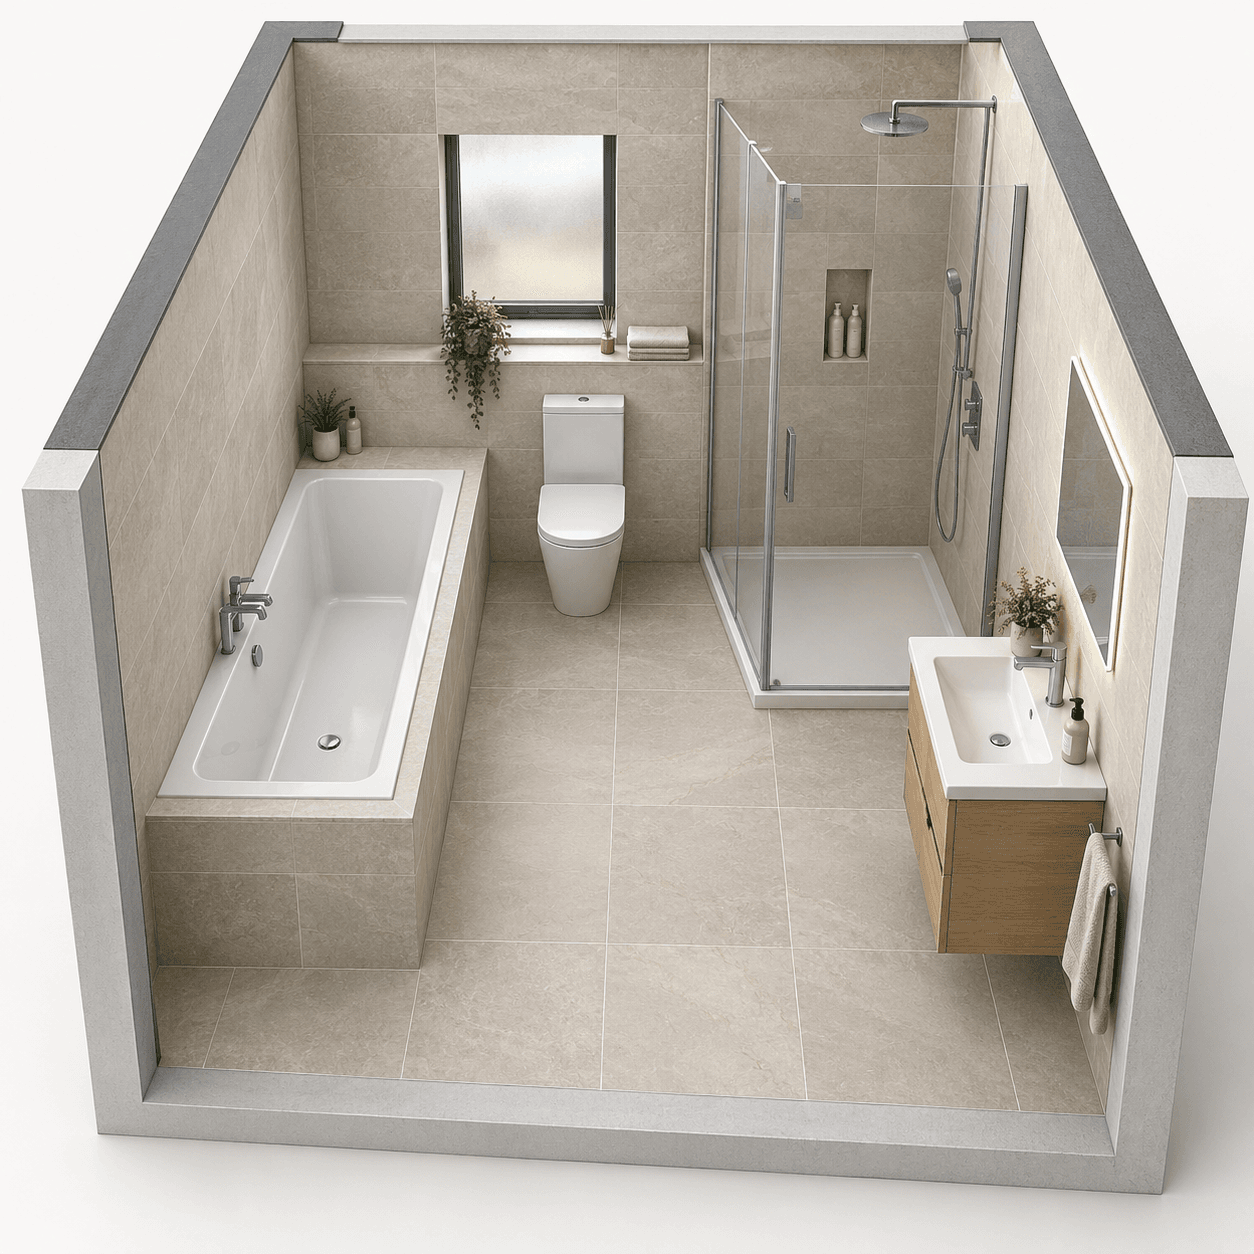
Two separate places to bathe and shower.
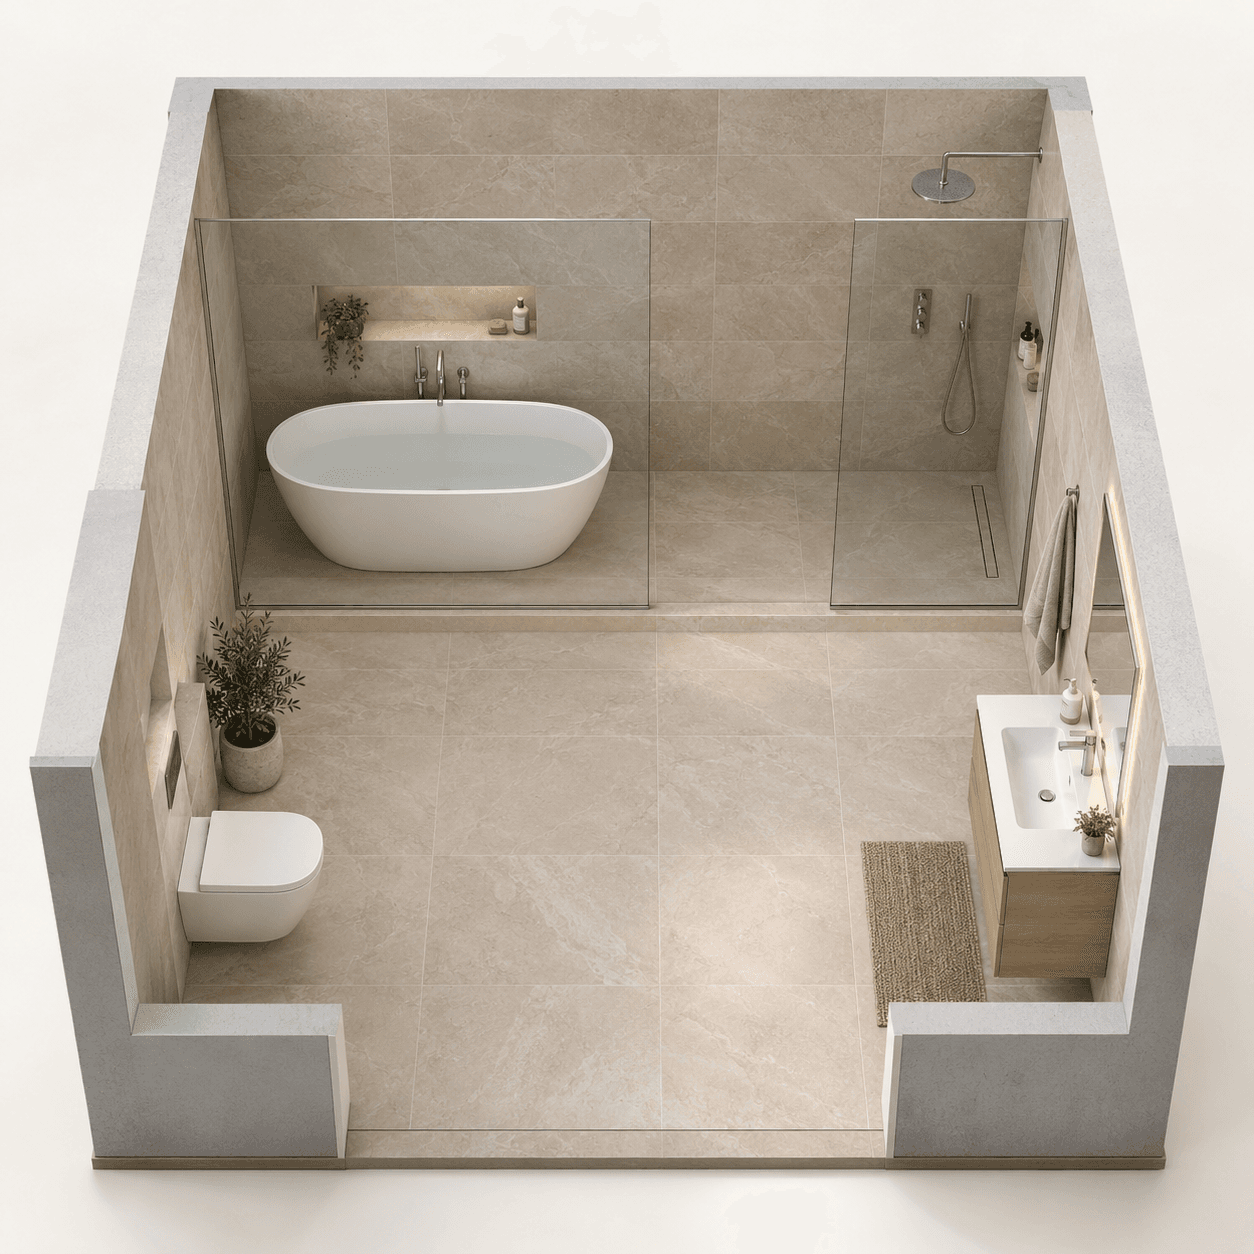
The bath and separate shower sit together behind glass.
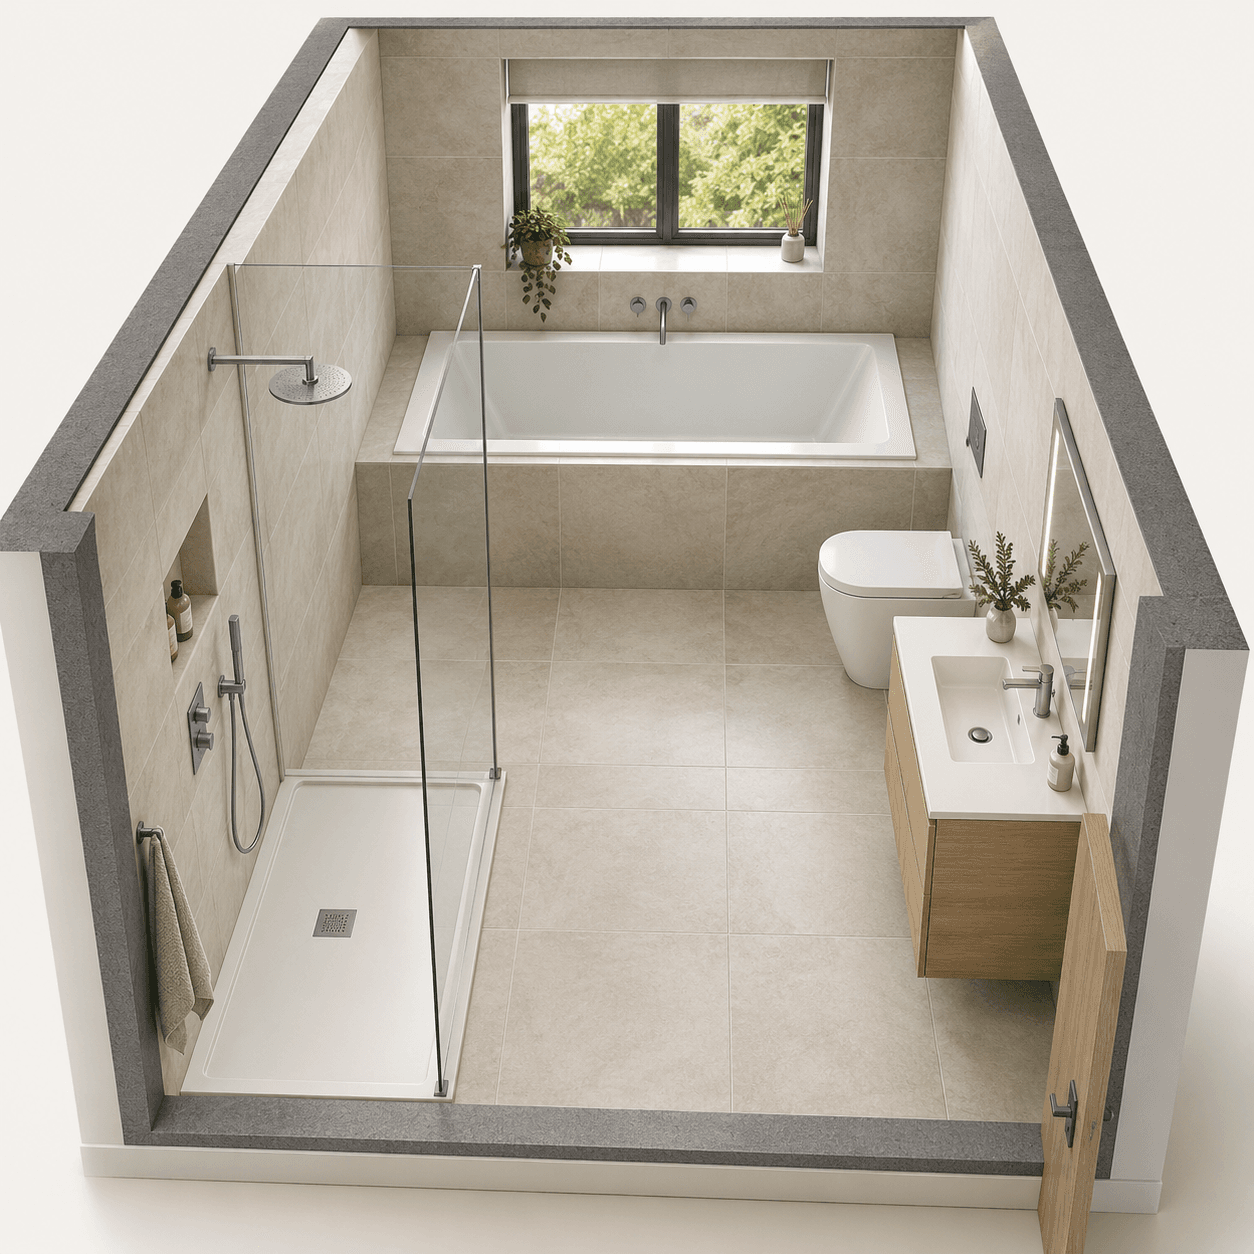
The bath anchors the end of the room; the shower sits along a side wall.
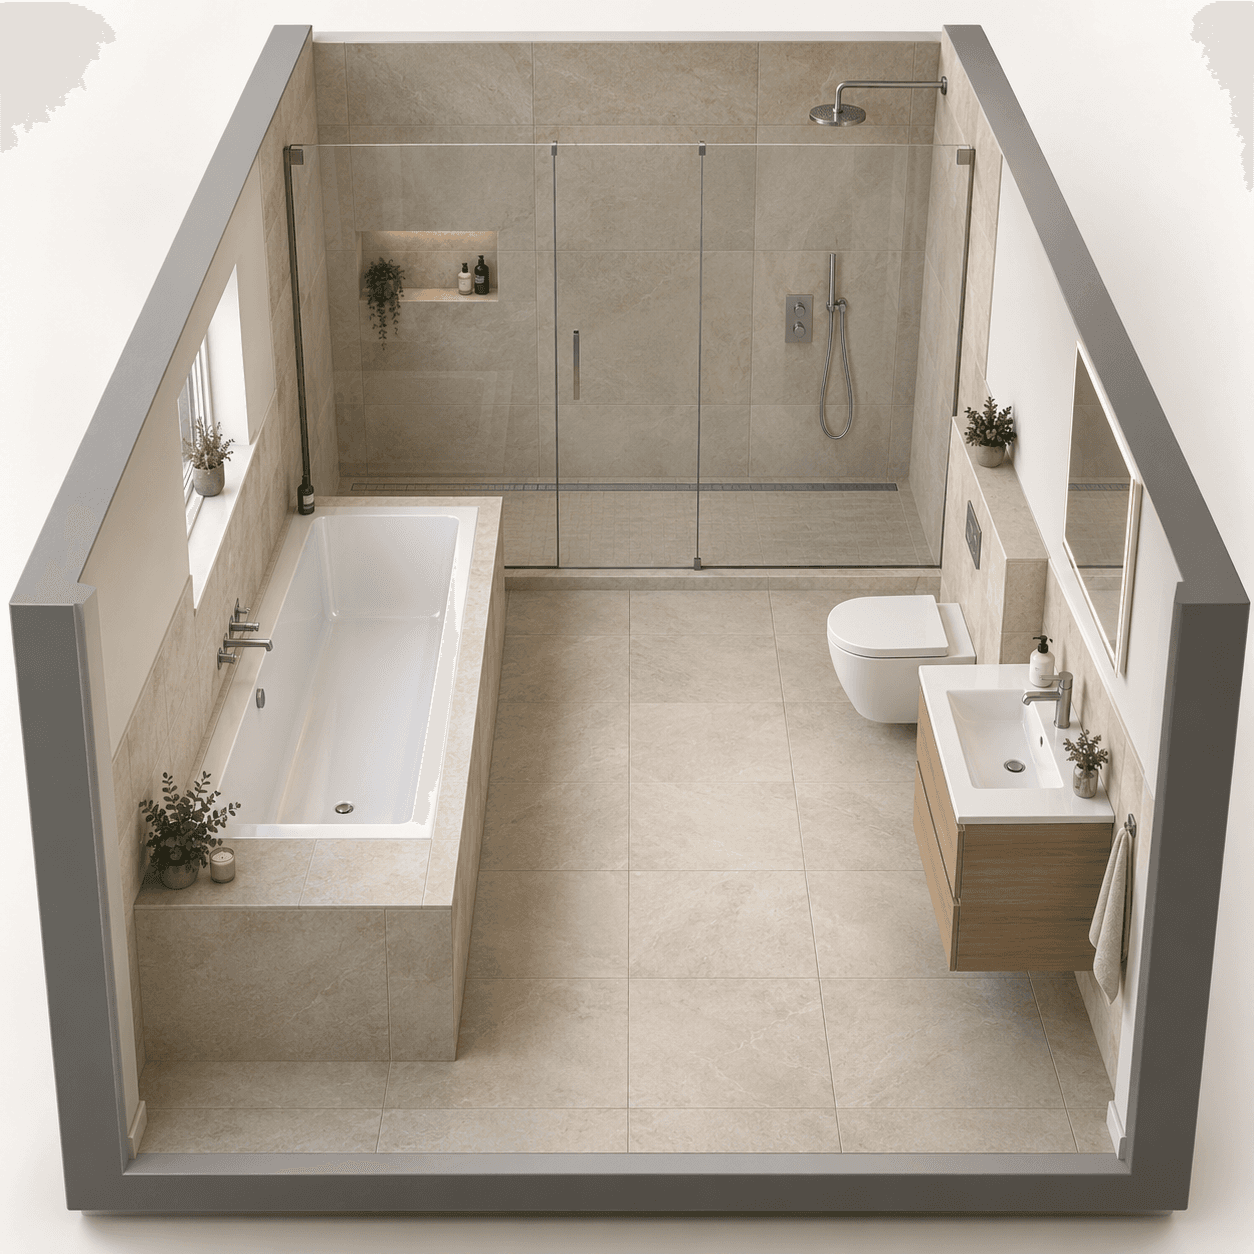
A full-width shower at the back with a separate bath beside it.
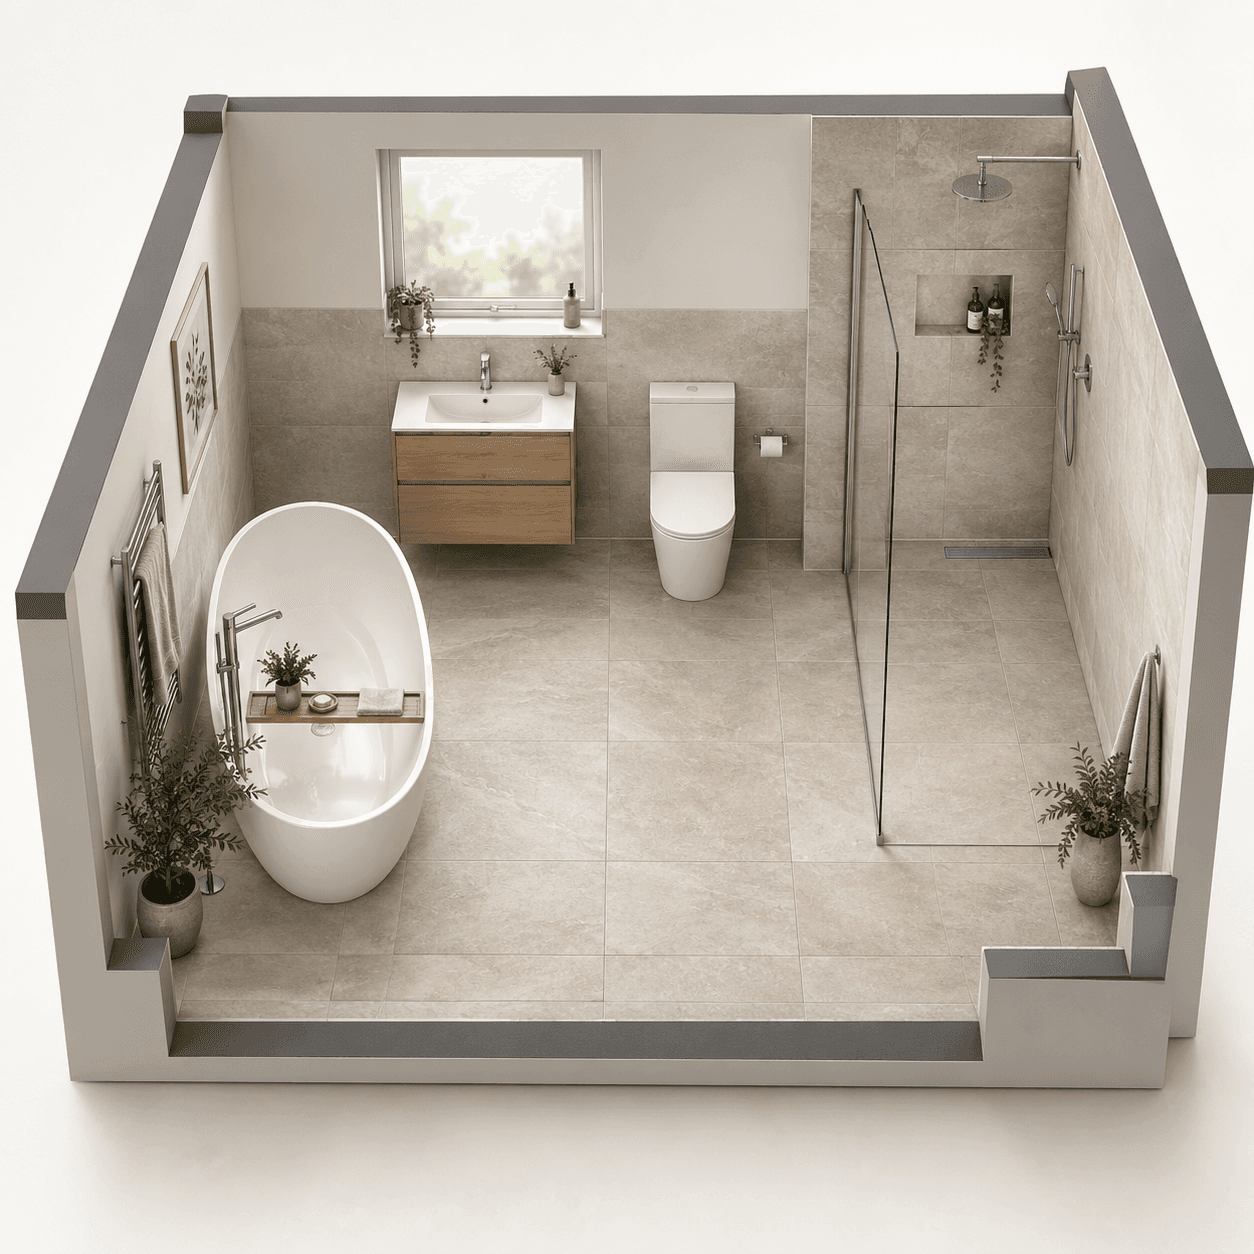
A feature bath alongside a dedicated shower.
Room sizes are illustrative reference points. Illustrations are concepts, not measured plans. We confirm what fits at your home visit.
NextChoose your type↓Most bathrooms fall into one of four types. Each has its strengths and trade-offs, and each comes in several layouts. Start with the type that fits how you live, then look at its layouts below.
For a long soak, and for bathing young children.
Fits from a compact roomBoth in one space, without needing a bigger room. The usual family bathroom.
Fits from a compact roomFor quick everyday use, small rooms and easy, level access.
Fits from a very compact roomA proper bath and a proper shower, each in its own place.
Fits from a medium roomStill not sure? That's normal. Tell us what matters most and we'll compare the options with you at your home visit.
A bath and no shower. It suits people who would rather soak than shower, and families bathing young children. If you shower every day, one of the other types is likely to suit you better.
A shorter bath for a smaller room.
From a compact roomA bath for soaking, with no shower above it or separate shower.
From a compact roomA corner-shaped bath that wraps around two walls.
From a medium roomA separate sculptural bath as the main feature of the room.
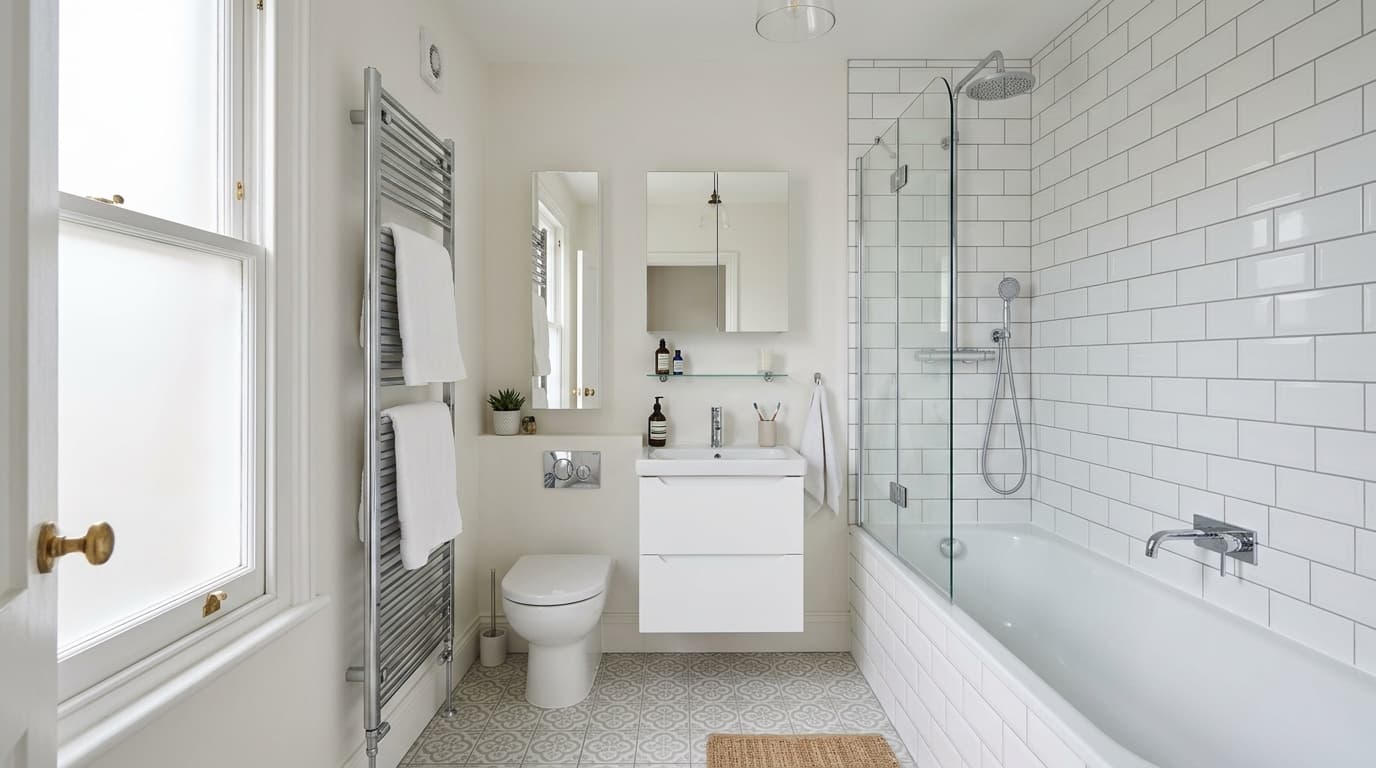
From a spacious roomA bath with a shower above it, behind a screen. It's the usual choice for a family bathroom because it gives you both without needing a bigger room.
Keep a bath and shower in the same space.
From a compact roomA bath with a full sliding screen to contain splashes.
From a compact roomAn L-shaped bath gives more room to stand while showering.
From a medium roomA P-shaped bath widens at the shower end.
From a medium roomA shower and no bath. It frees up floor space, suits a small room well, and a level-floor version is easy to use at any age.
A defined shower enclosure in the corner of the room.
From a very compact roomA rounded shower enclosure that softens the corner.
From a very compact roomA broad shower uses the full width at one end of the room.
From a very compact roomThe shower area continues into the tiled floor without a raised tray.
From a very compact roomA shower behind a fixed glass panel, without a shower door.
From a compact roomA level-entry shower with a built-in place to sit.
From a medium roomA bath and a separate shower, each at its best. It needs the most space, and it's the type that makes a bathroom feel like a spa.
A shorter bath leaves space to explore a separate shower.
From a medium roomTwo separate places to bathe and shower.
From a spacious roomThe bath and separate shower sit together behind glass.
From a spacious roomThe bath anchors the end of the room; the shower sits along a side wall.
From a spacious roomA full-width shower at the back with a separate bath beside it.
From a spacious roomA feature bath alongside a dedicated shower.
From a large roomRoom sizes refer to section 1. Illustrations are concepts, not measured plans.
NextFind your style↓You don't need to know the name of your style. Start with the direction that feels right. These four pictures show the same room: only the colours, materials and finishes change. That's how much style can do without moving a single pipe.
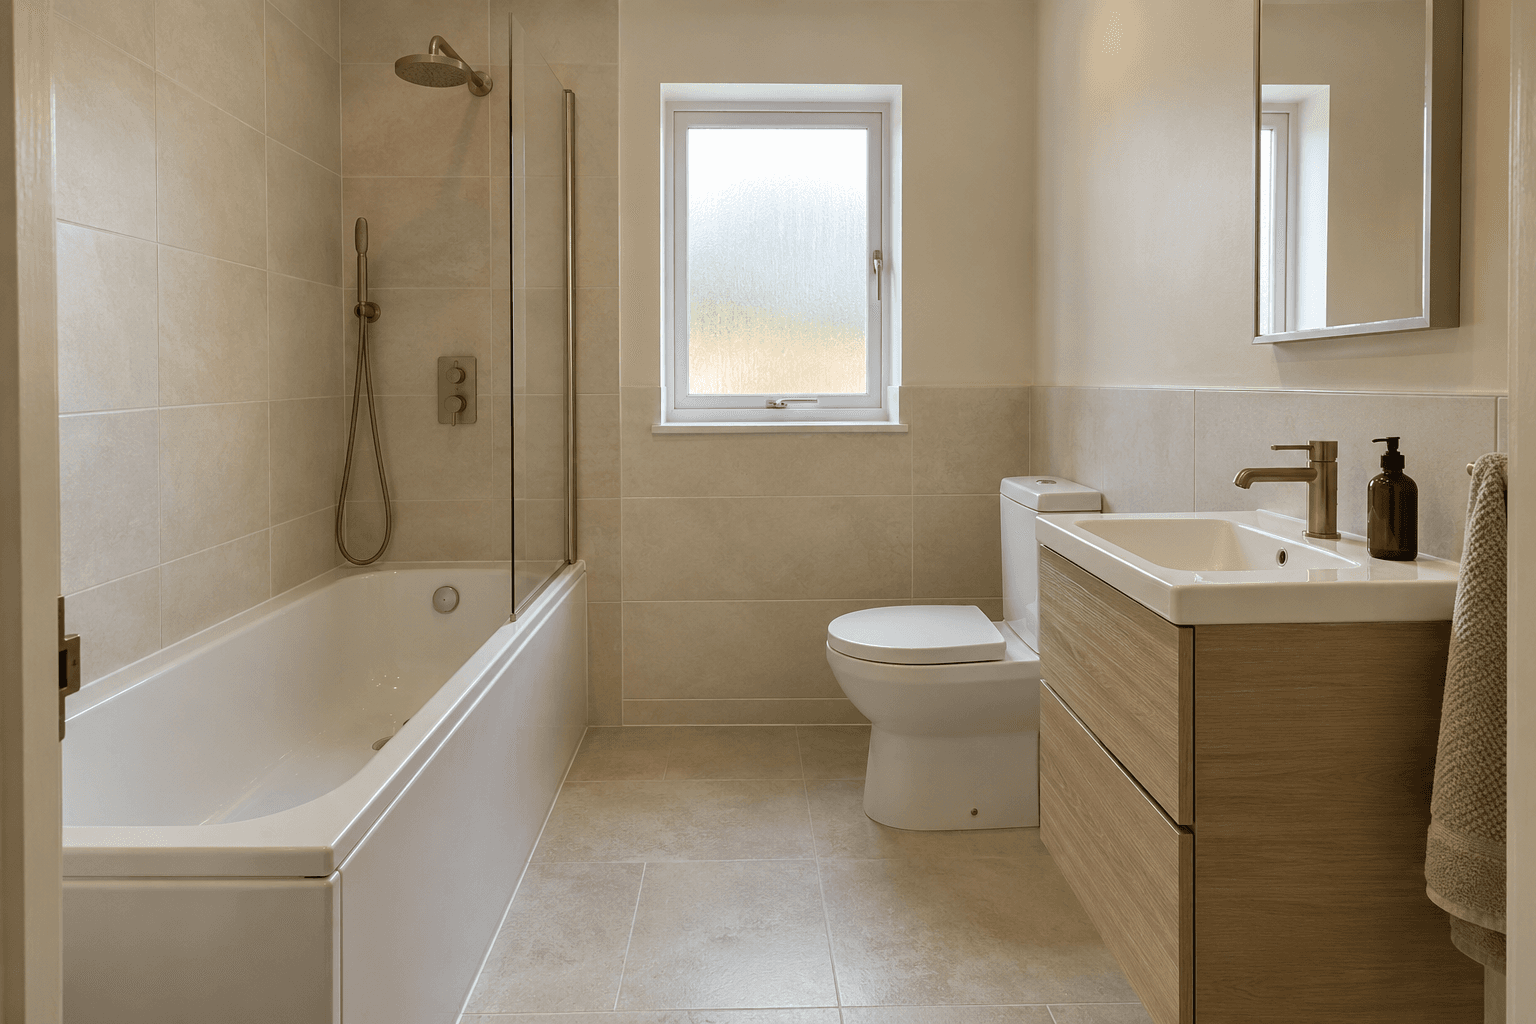
Soft earth tones, wood and tactile finishes.
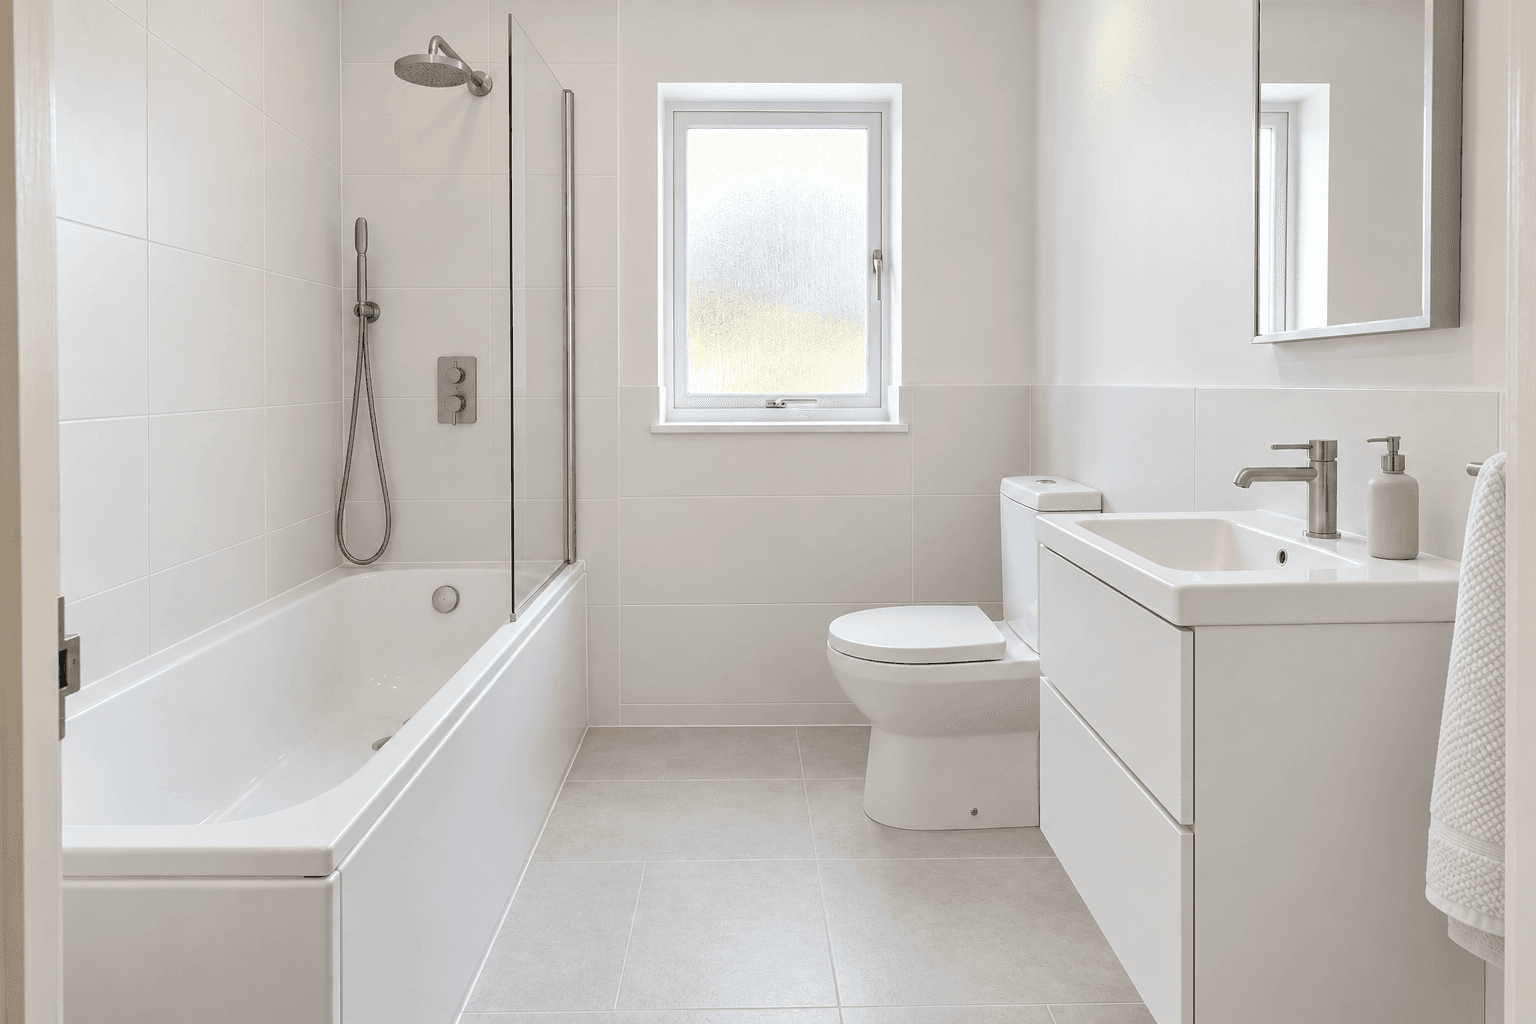
Quiet colours, simple shapes, room to breathe.
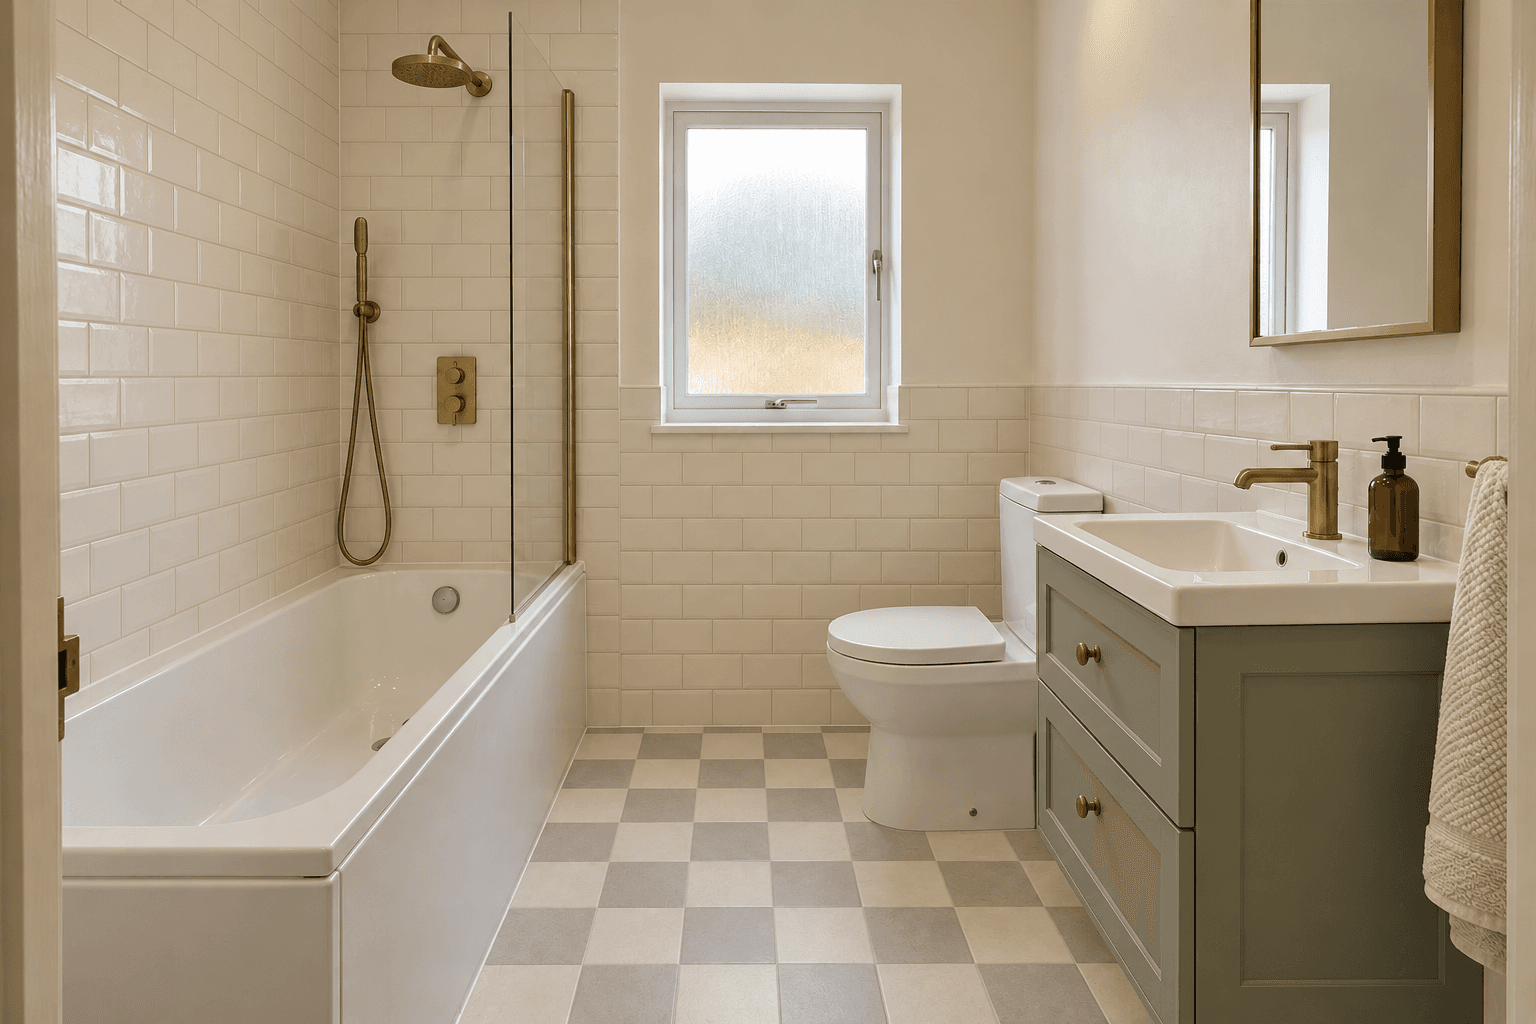
Timeless details and a little period character.
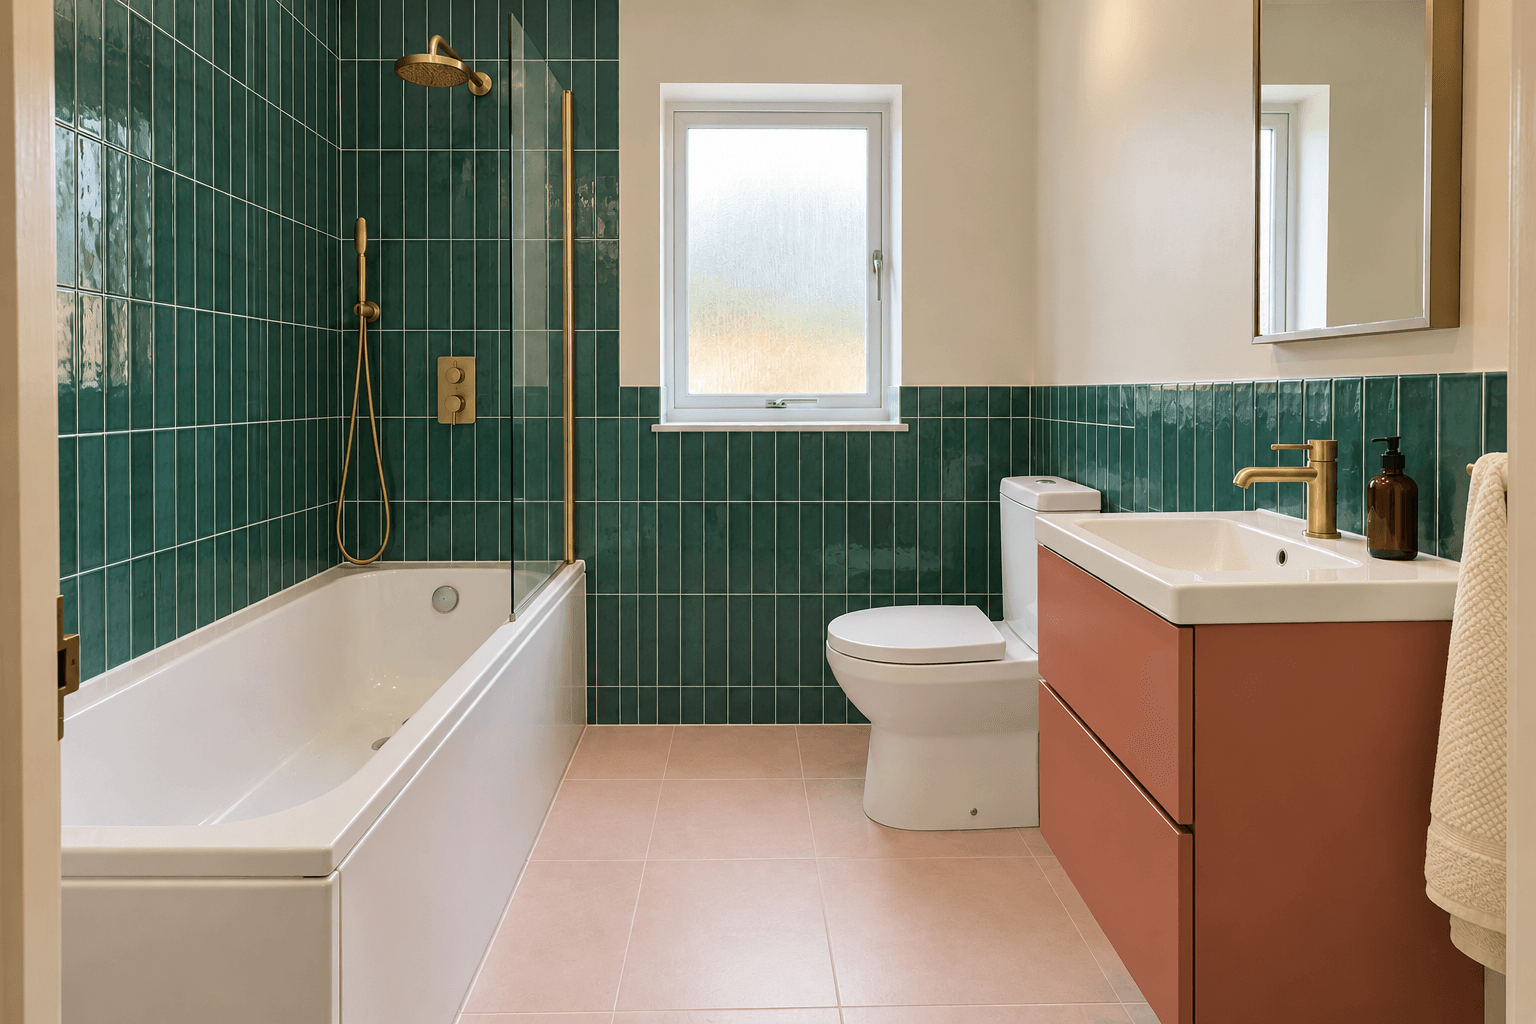
Expressive colour, contrast and personality.
Not sure yet? In your project brief you can pick one of these four, or choose “Not sure — help me explore” and we'll work it out with you.
Names help everyone picture the same thing. You don't have to choose one: most people like parts of two or three. Note the ones that catch your eye.
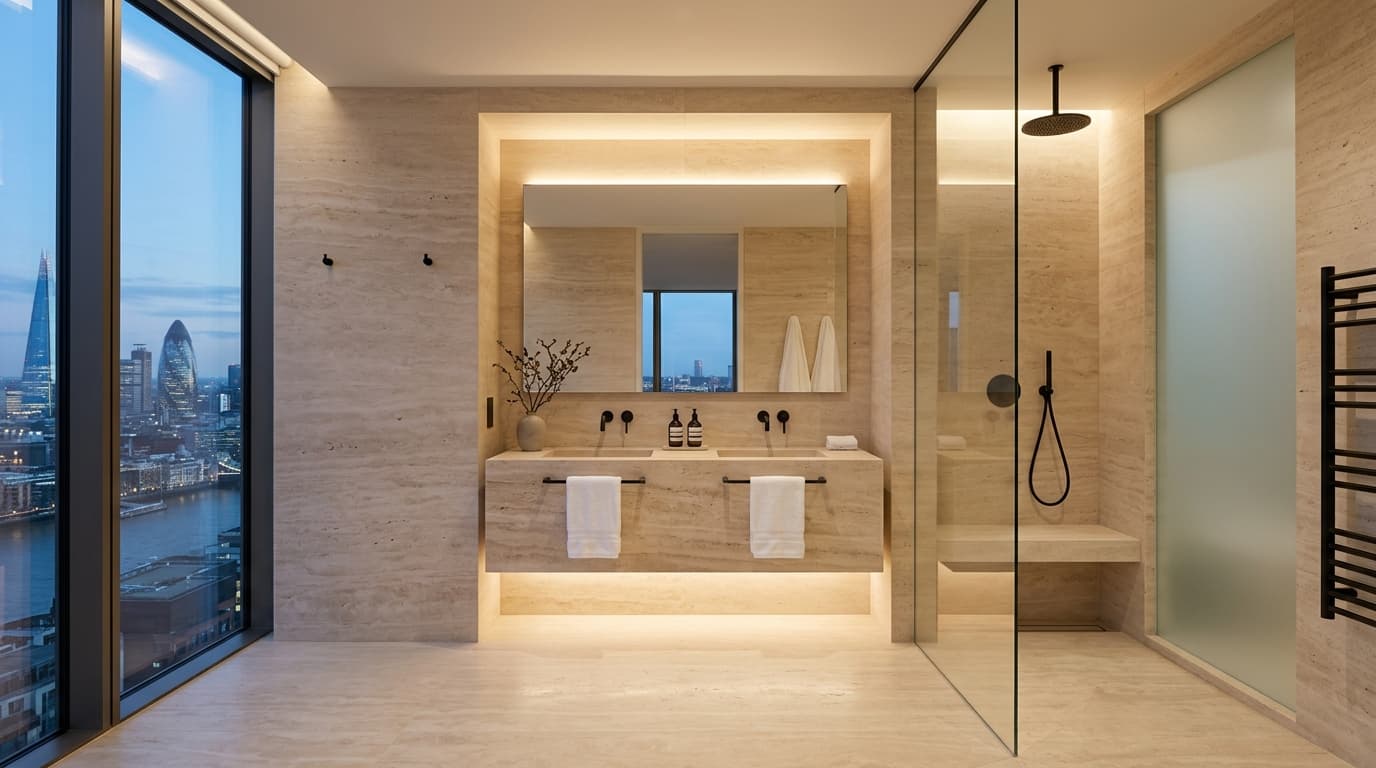
Wall-hung fittings, hidden storage, white to charcoal.
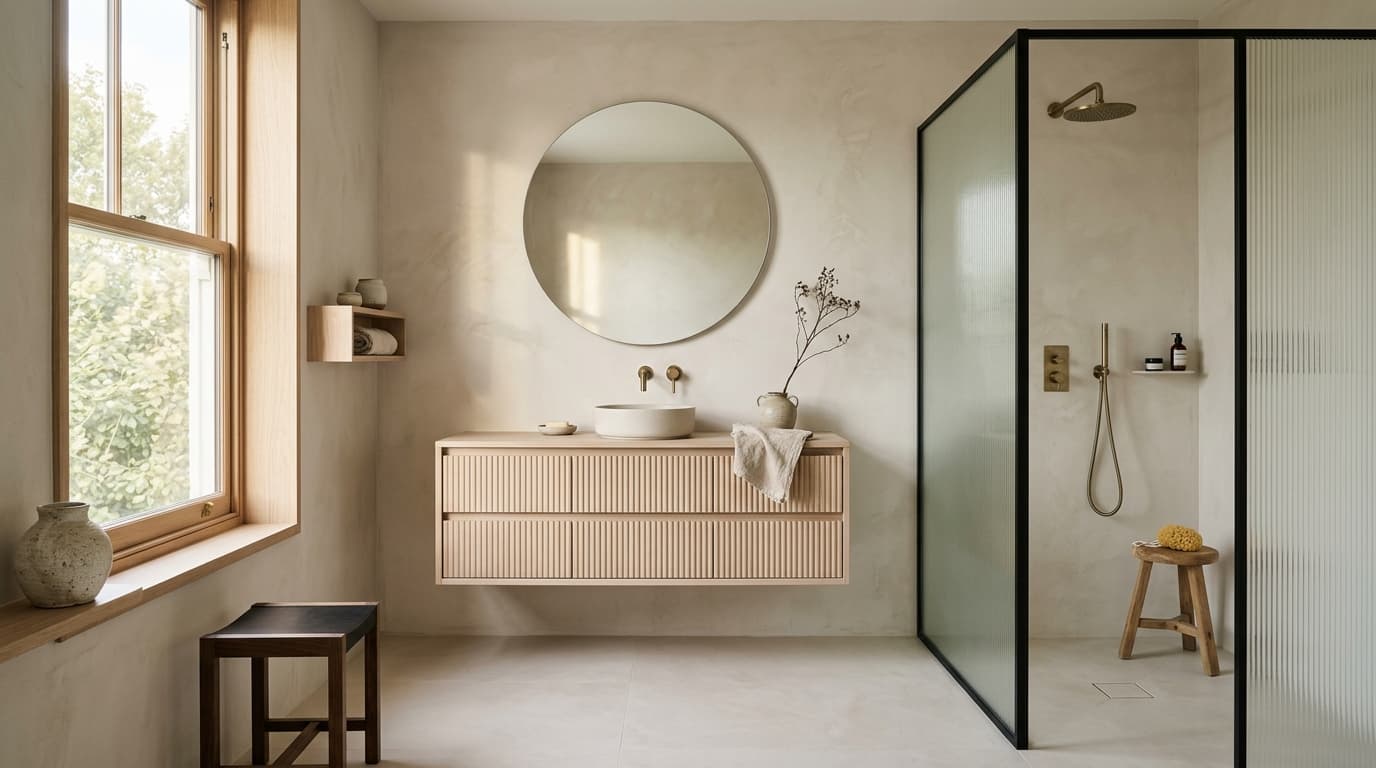
Pale oak, woven textures, simple low fittings.
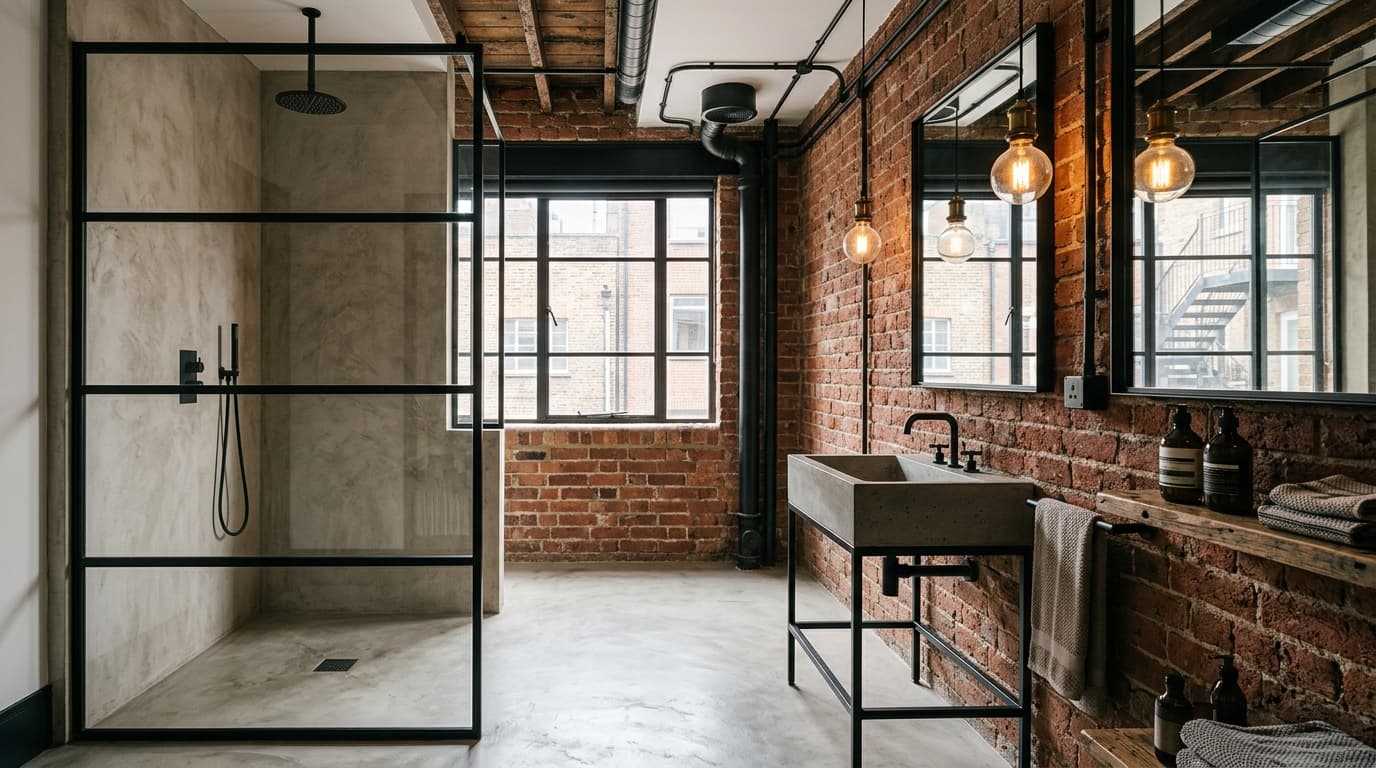
Exposed pipework, concrete, black metal.
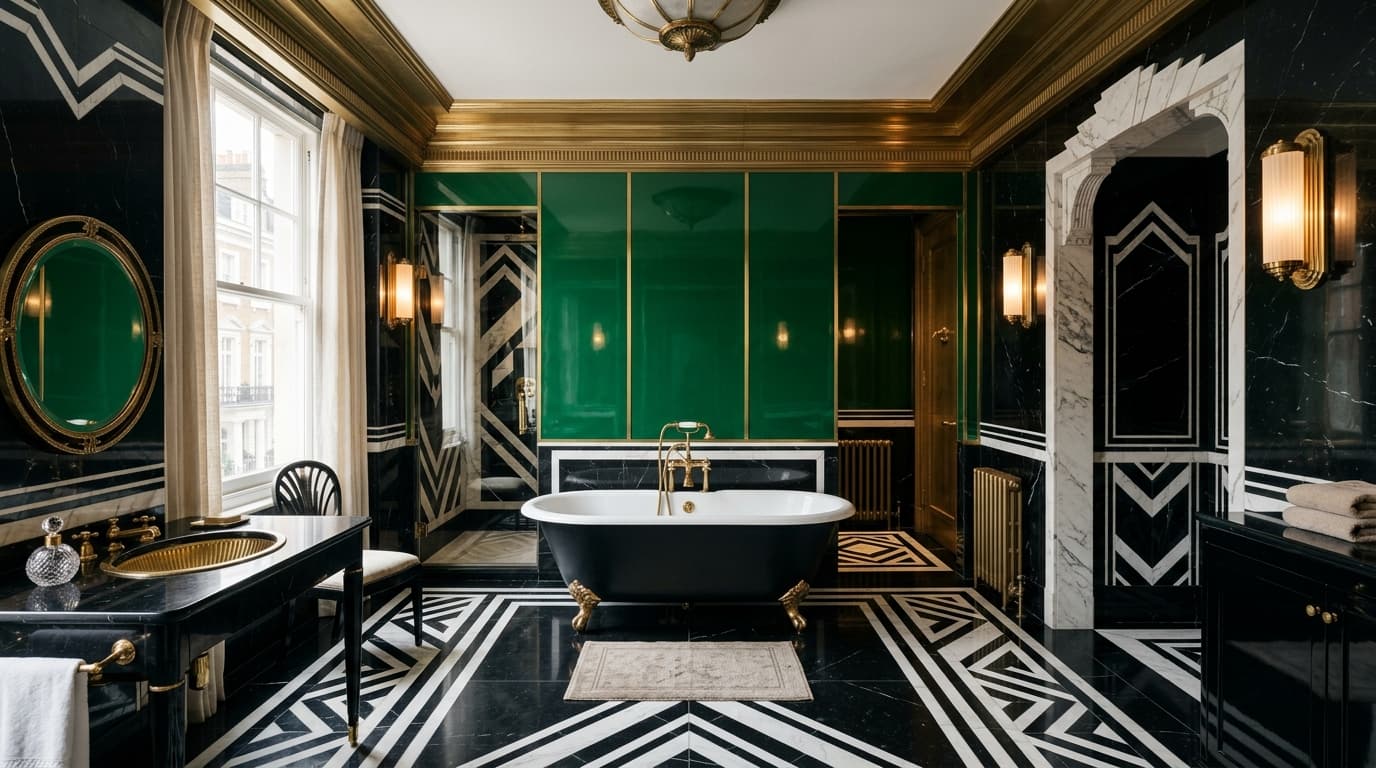
Black and white, symmetry, one confident pattern.
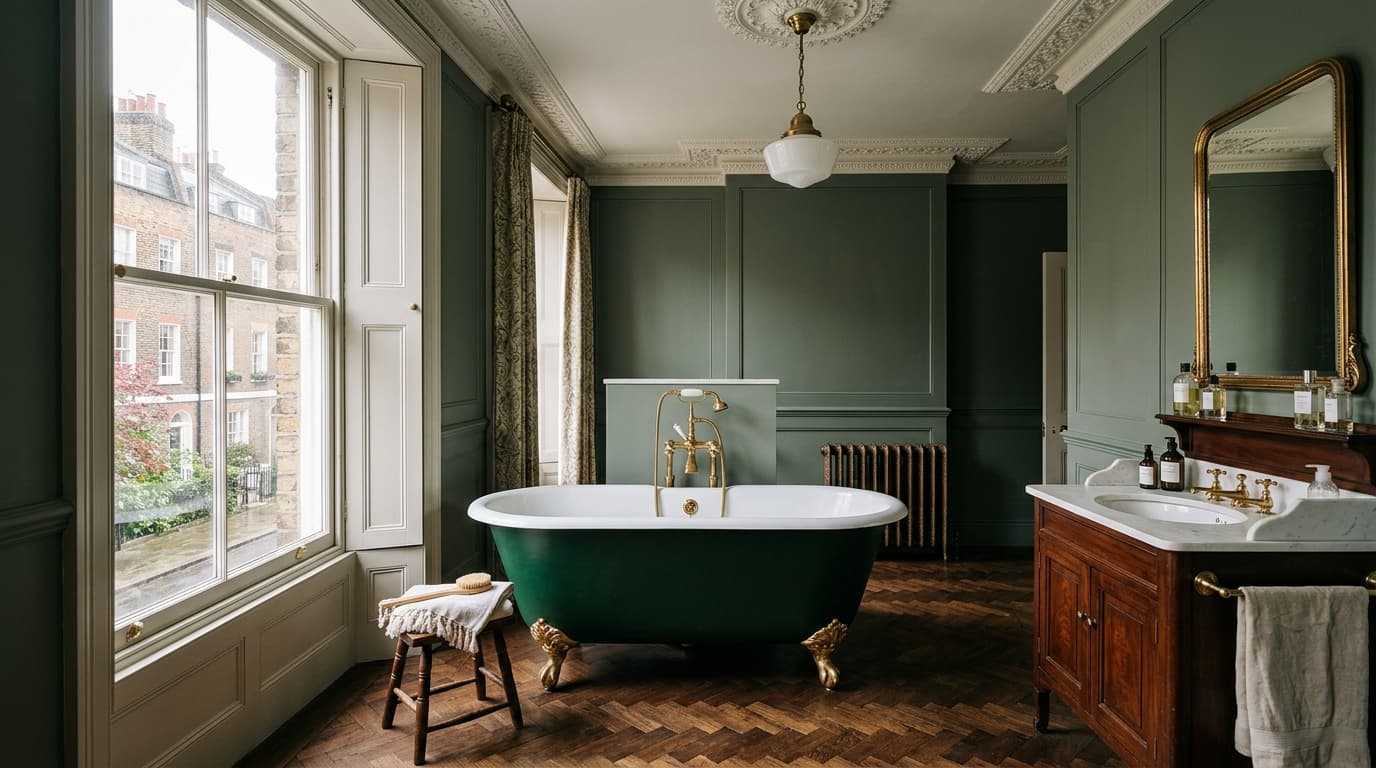
Roll-top bath, panelled walls, aged brass.
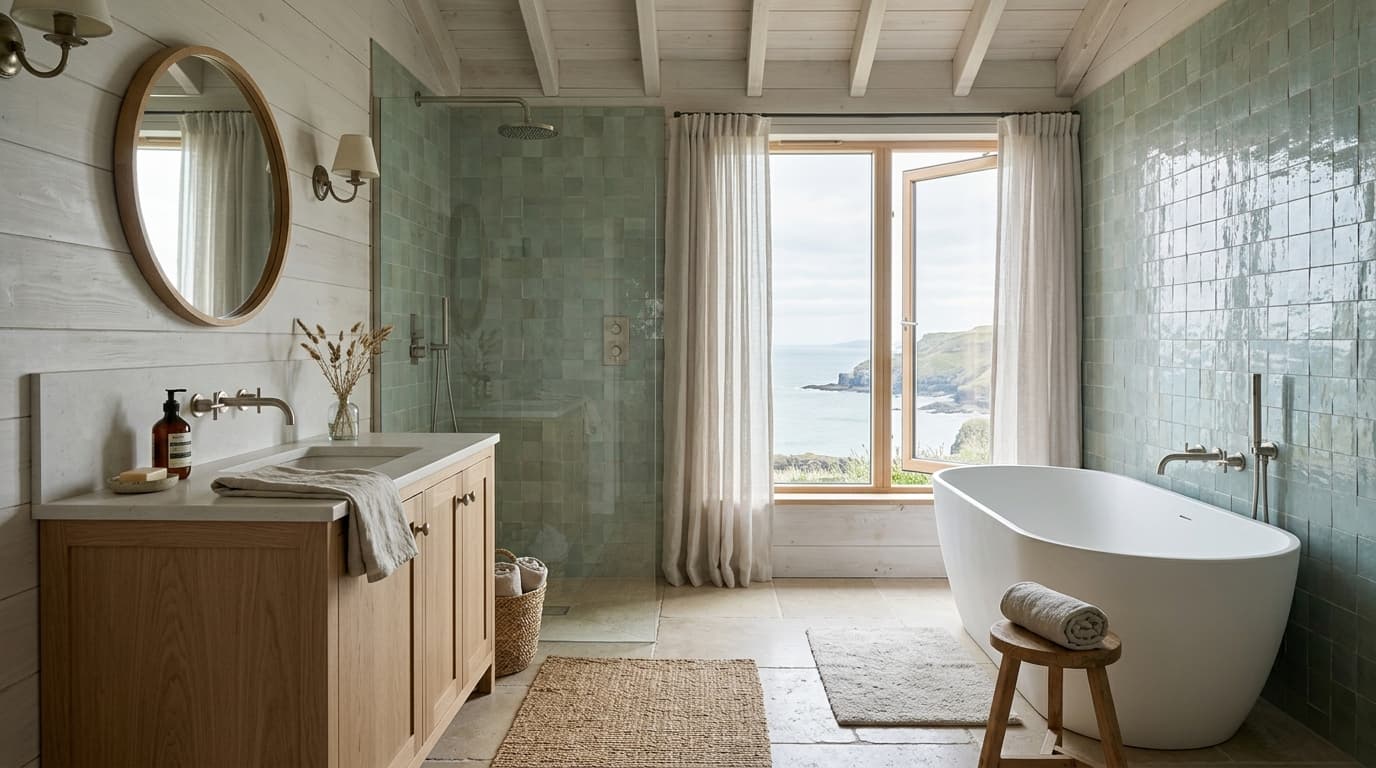
Soft blues and whites, natural textures, simple hardware.
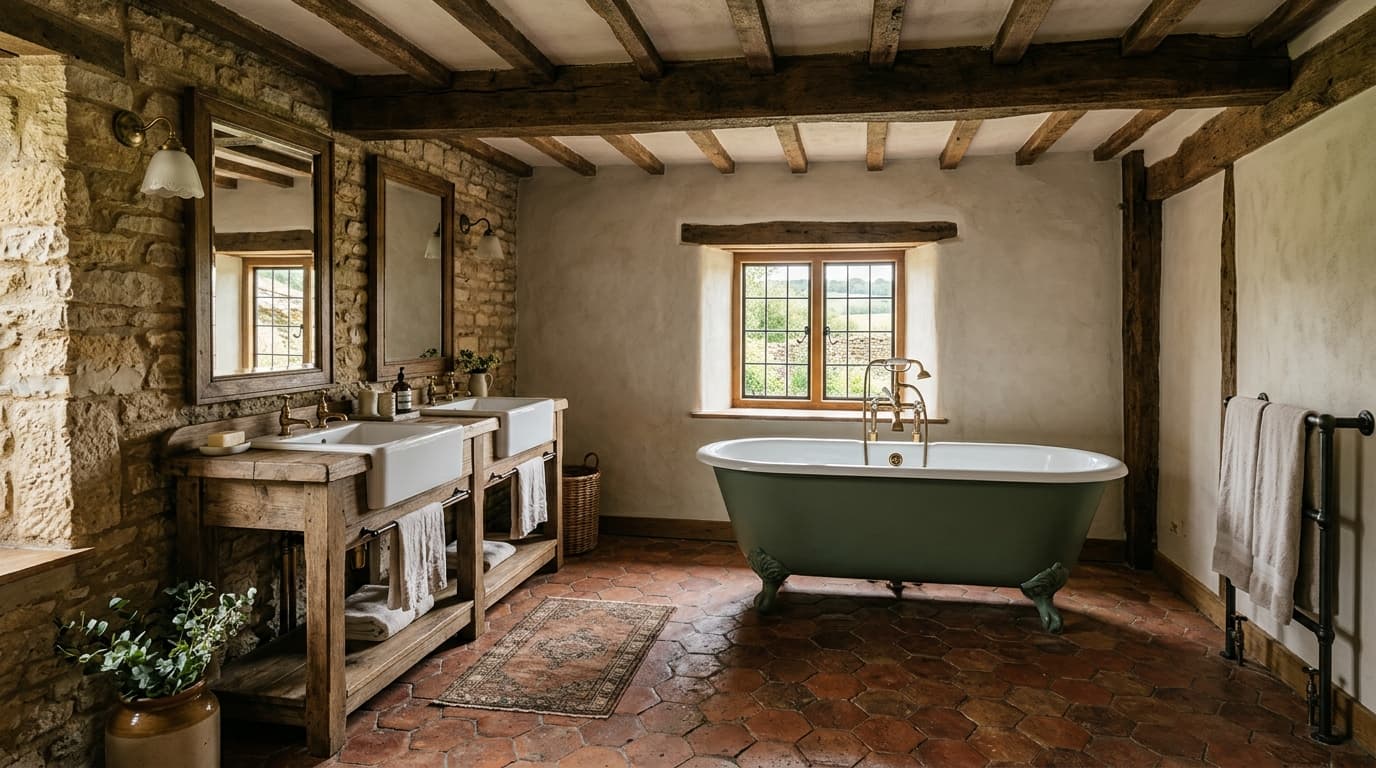
Reclaimed wood, vintage-style pieces, a sense of age.
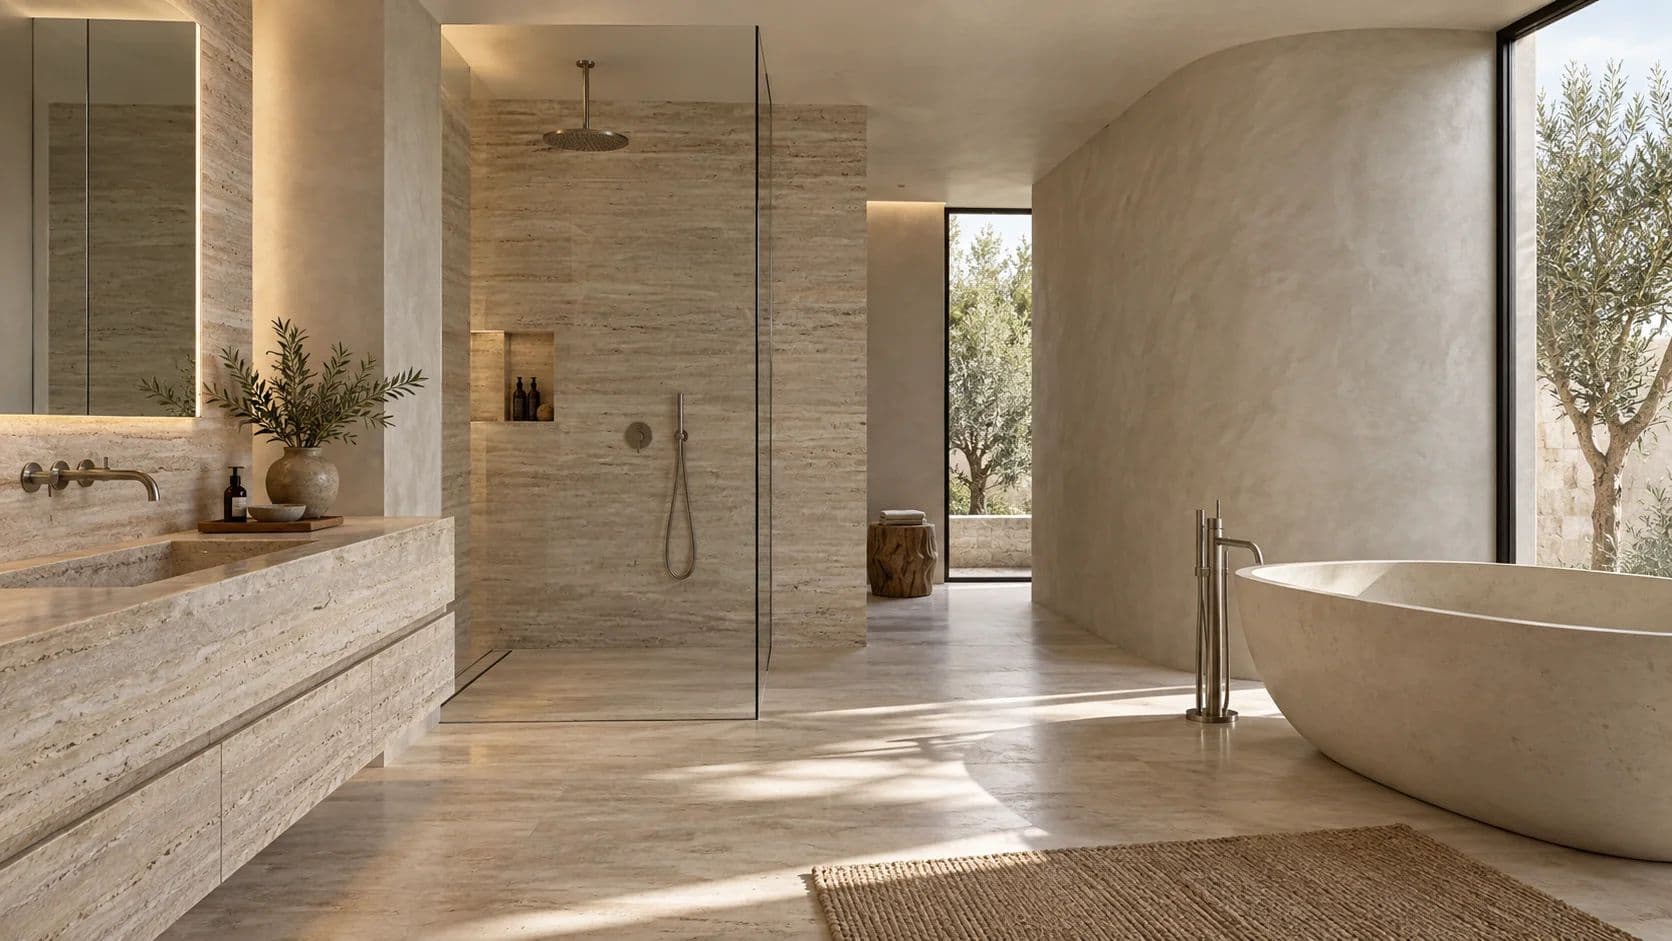
Natural stone, warm tones, a freestanding bath.
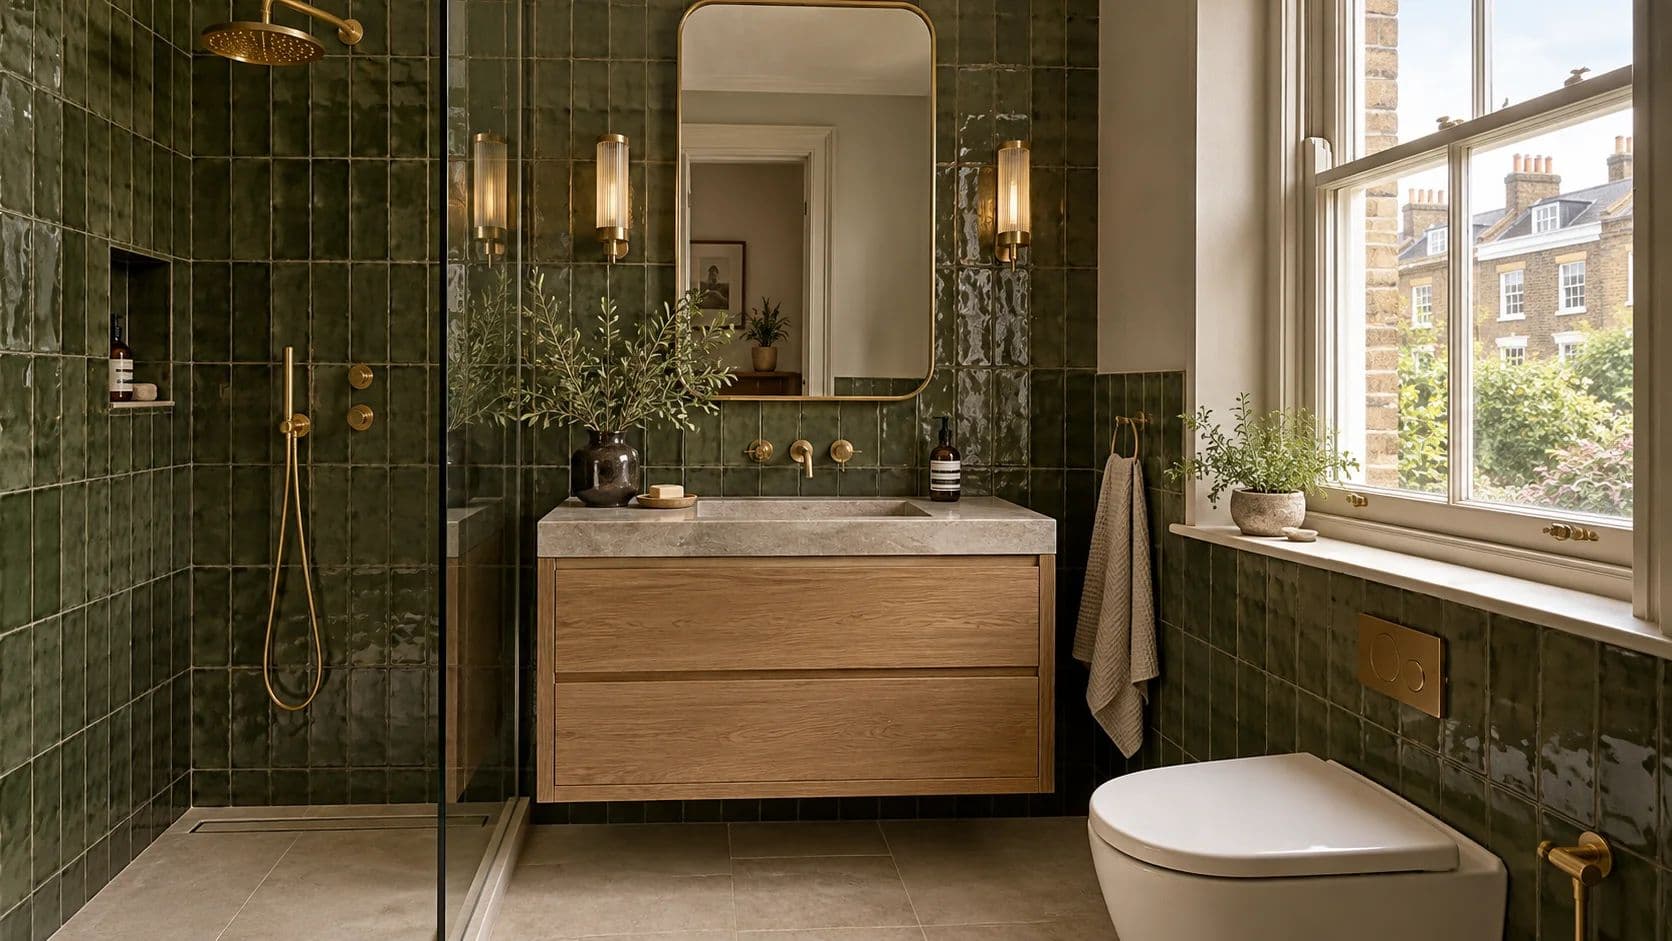
Walnut tones, geometric tiles, one bold accent colour.
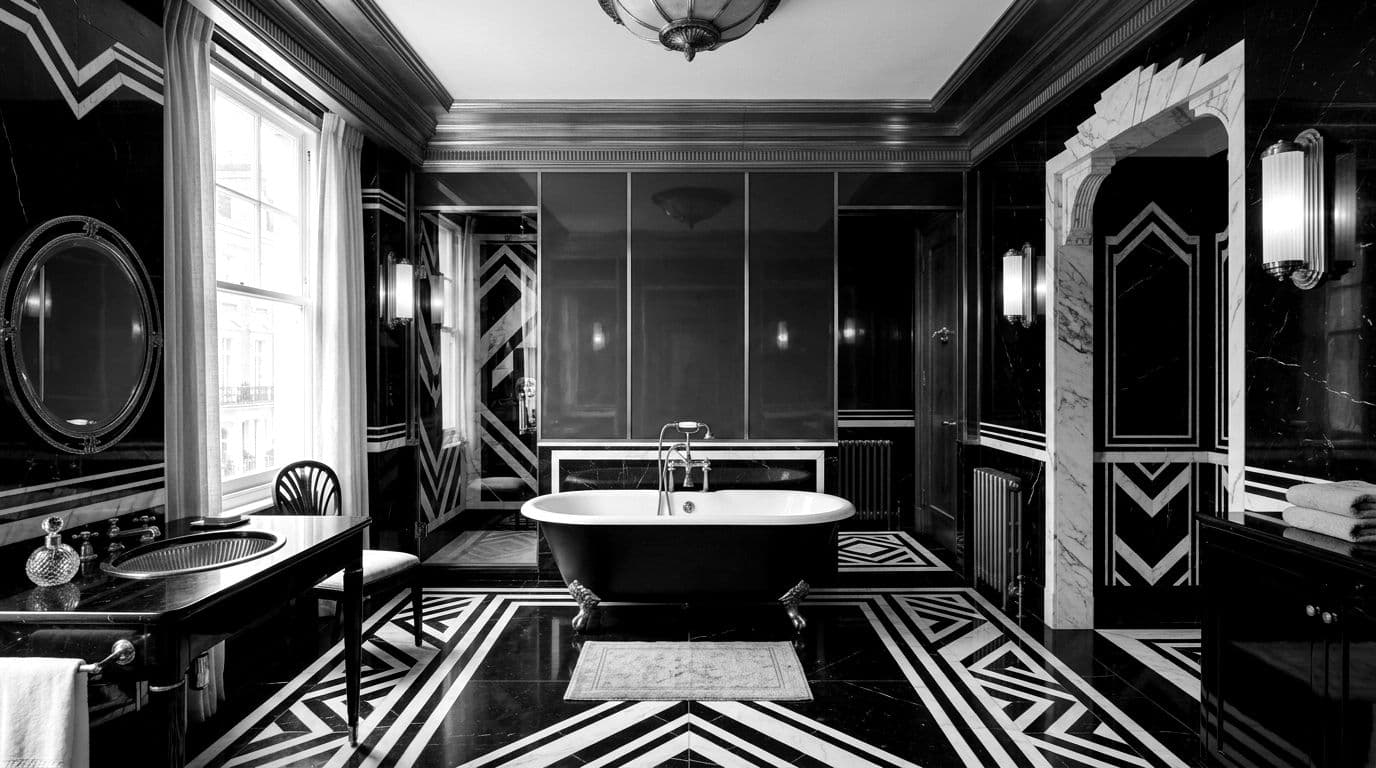
Black-and-white tiles: checkerboard, herringbone, a feature wall.
Few real bathrooms are one pure style. Eclectic means mixing styles, eras and materials on purpose: a period roll-top bath with modern tiles, or vintage taps on a sleek vanity. Done well, it looks personal. Done by accident, it looks unfinished. A few simple rules make the difference.
Save 10 to 20 bathrooms you love, from Pinterest, Houzz, Instagram, magazines or hotels.
The same colour, metal or material across your pictures is your style showing itself.
It's just as useful. Tell us what you'd never want to live with.
The room has an overall style, but so does each piece in it. A tap, a basin, a bath or a radiator can lean traditional, contemporary or minimal. Matching them gives a calm, coherent room; mixing them on purpose is how eclectic rooms are made. Fixtures are covered properly in section 4.
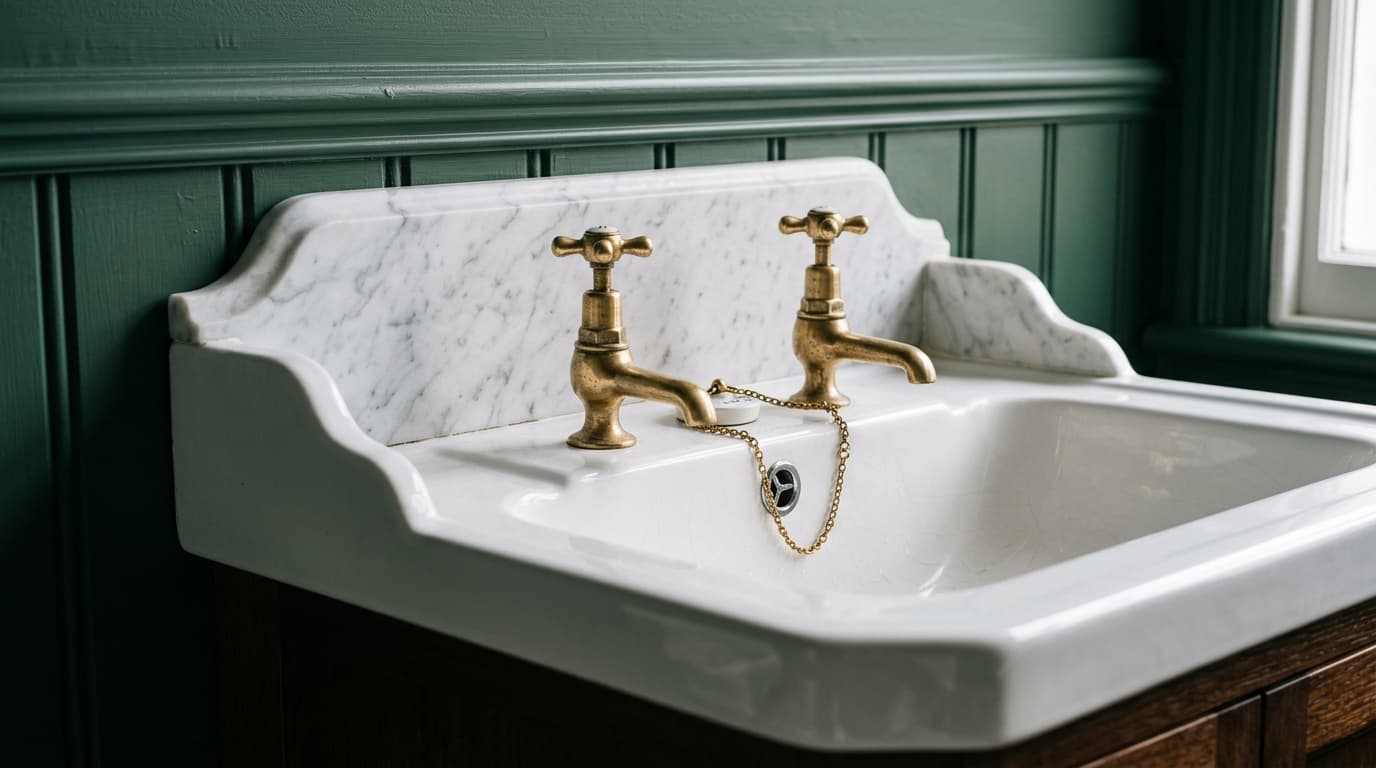
Separate hot and cold. Traditional.
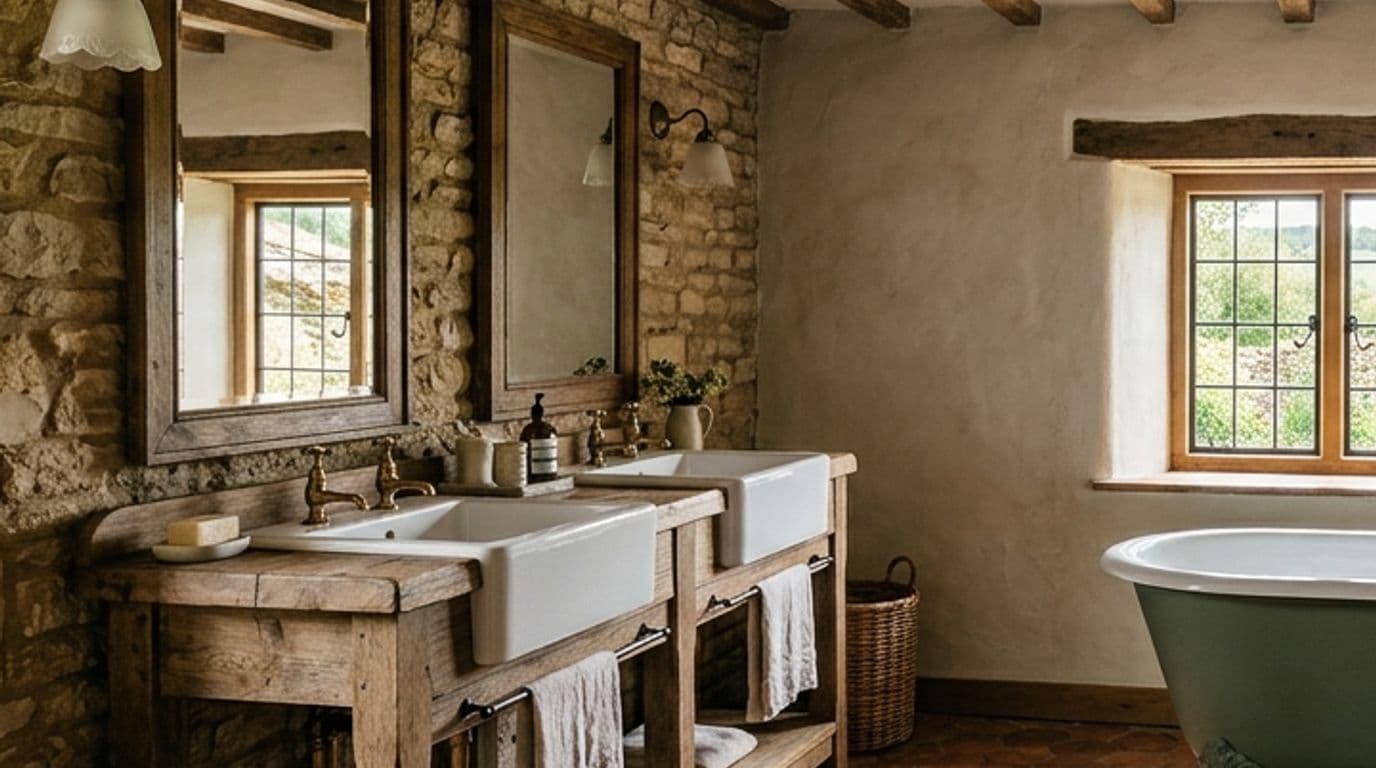
Traditional look, one spout. Here on a Belfast sink.
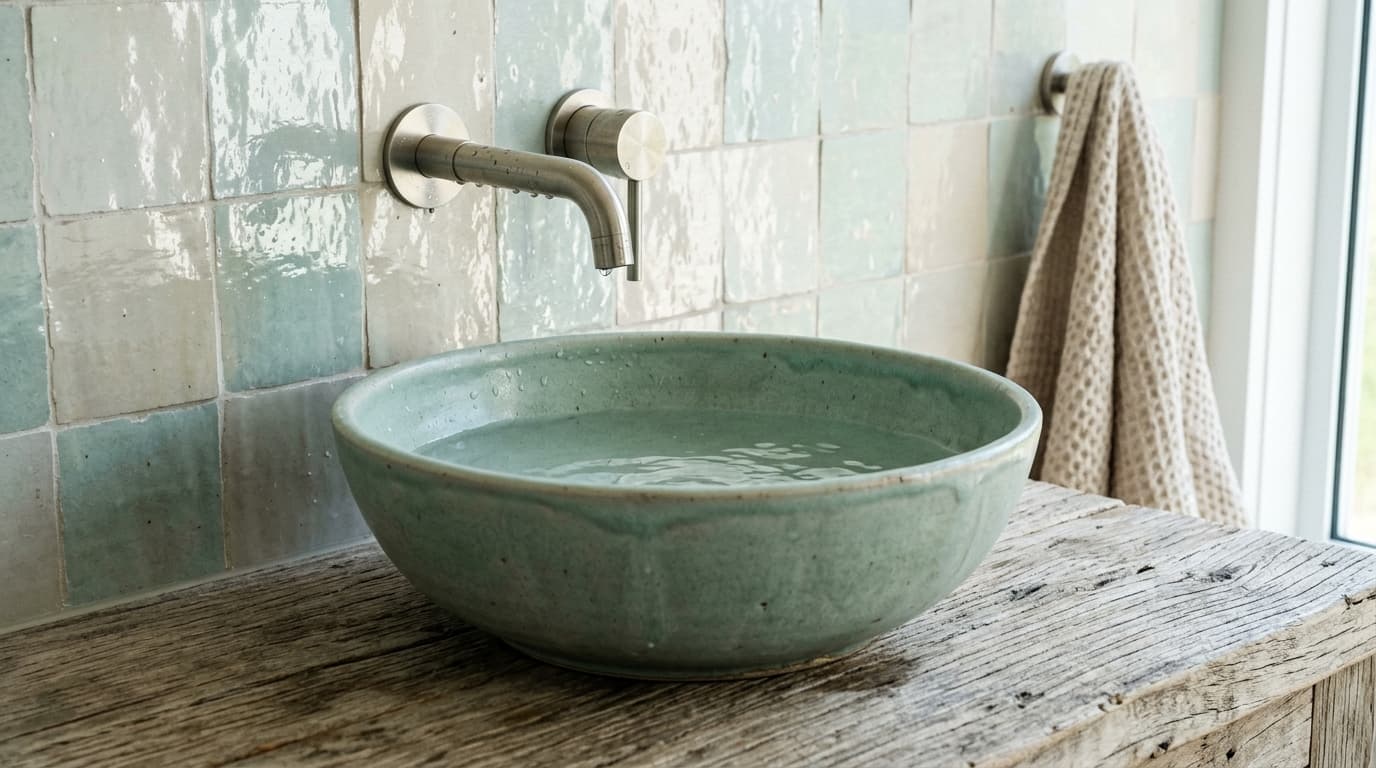
Sits on the worktop, with the tap on the wall.
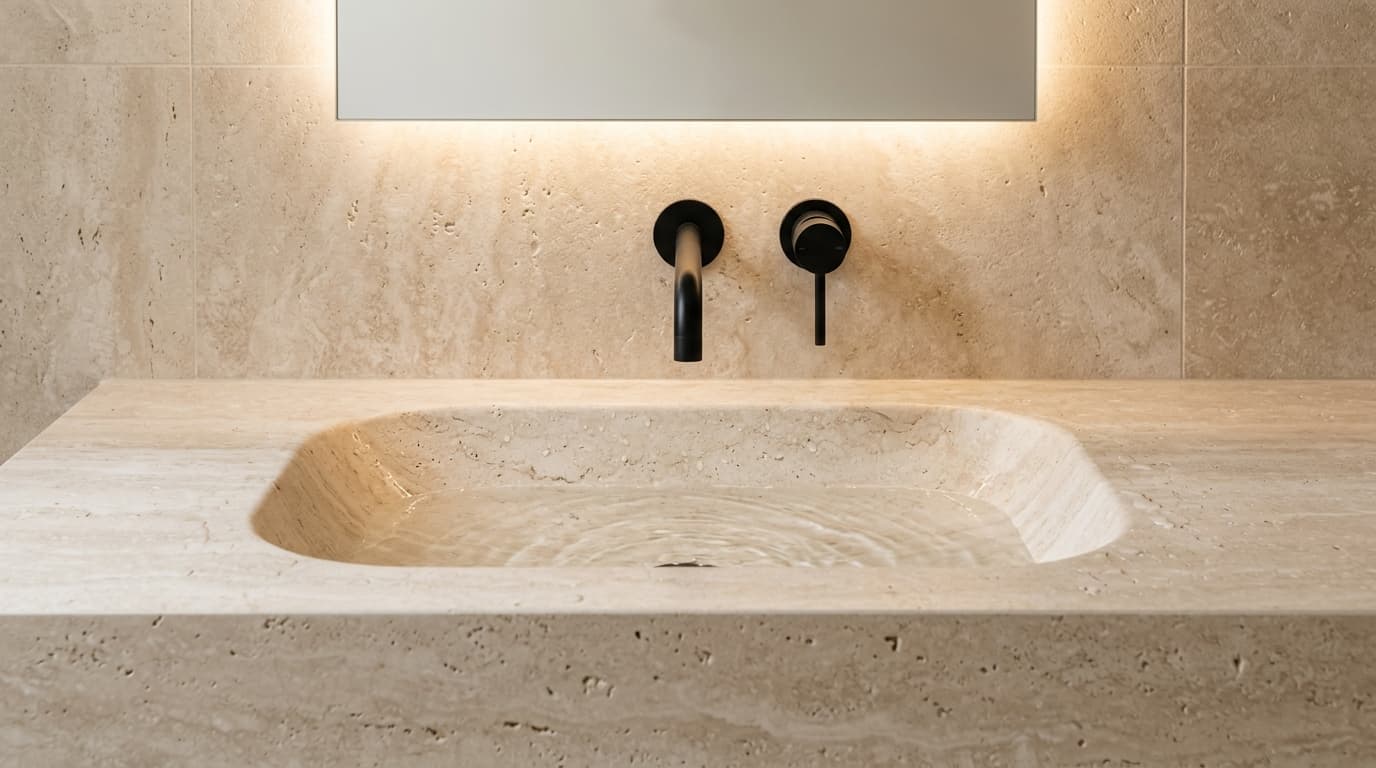
Basin and worktop in one piece. Minimal.
| Fixture | Traditional | Contemporary | Minimal |
|---|---|---|---|
| Taps | Crosshead pillar taps or a bridge mixer | Single-lever mixer | Wall-mounted spout, valve hidden in the wall |
| Basin | Pedestal, or set into a washstand | Basin on a vanity unit | Wall-hung, countertop or carved stone |
| Bath | Roll-top on feet | Built-in, with a panel | Freestanding, with smooth sides |
| Toilet | High- or low-level cistern | Close-coupled or back-to-wall | Wall-hung, cistern hidden in the wall |
| Shower | Exposed valve, rigid riser, large rose | Thermostatic bar valve on a rail | Concealed valve, fixed overhead head |
| Heating | Cast-iron column radiator | Heated towel rail | Slim ladder rail or flat panel |
Bright and easy to match. Shows water marks.
Softer than chrome. Hides marks well.
Warm. Pairs with wood, stone and green.
Darkens over time, by design.
Graphic. Limescale shows in hard water.
Dark but softer. A gentler black.
Finishes vary between makers. Buying taps, shower and waste from one range keeps them matching.
Illustrations are concepts, not specific products or measured plans.
NextChoose your fixtures↓Fixtures are the pieces you use every day: the bath, shower, basin, toilet and taps, plus the heating, storage and lighting around them. This section runs through the main options and what each one suits. You don't need to decide everything now. Knowing the options just makes the conversation quicker.
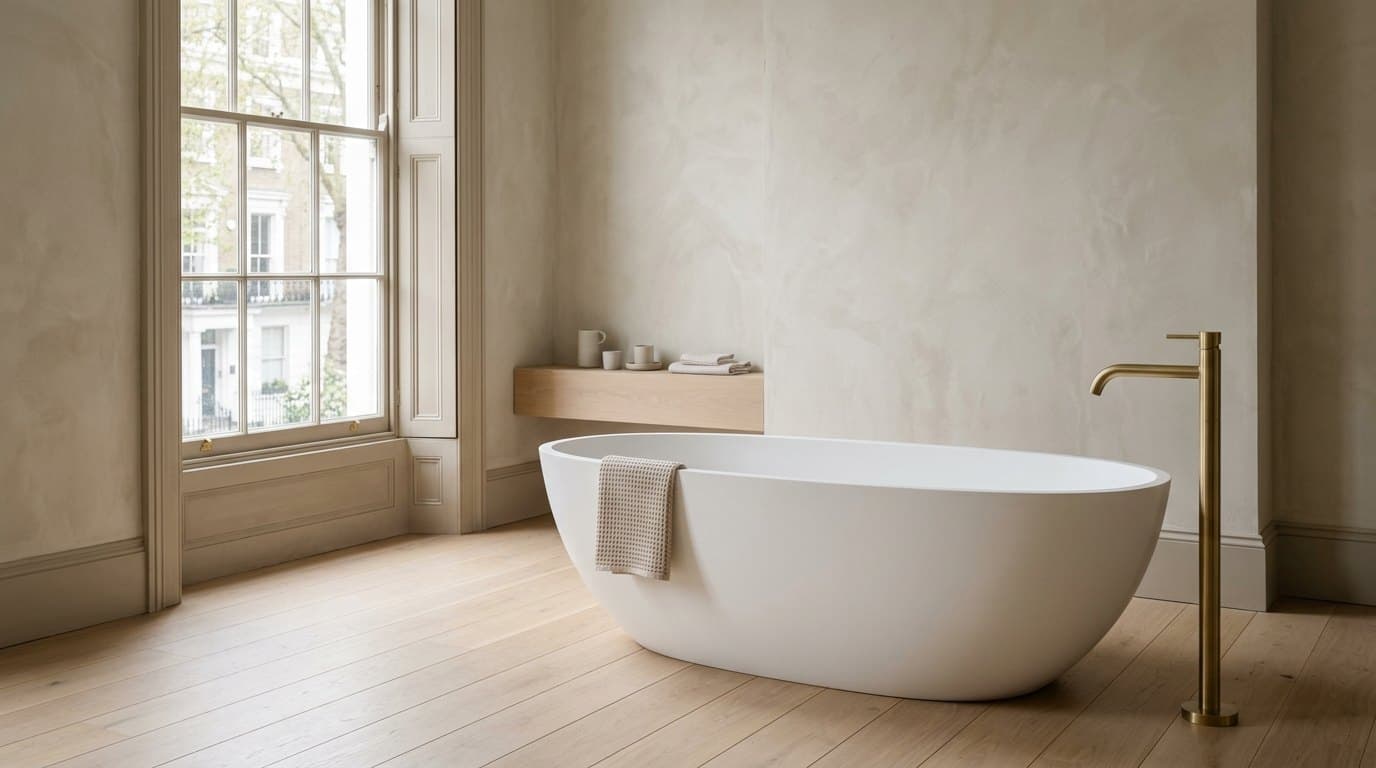
Built-in, freestanding, roll-top and shower baths.
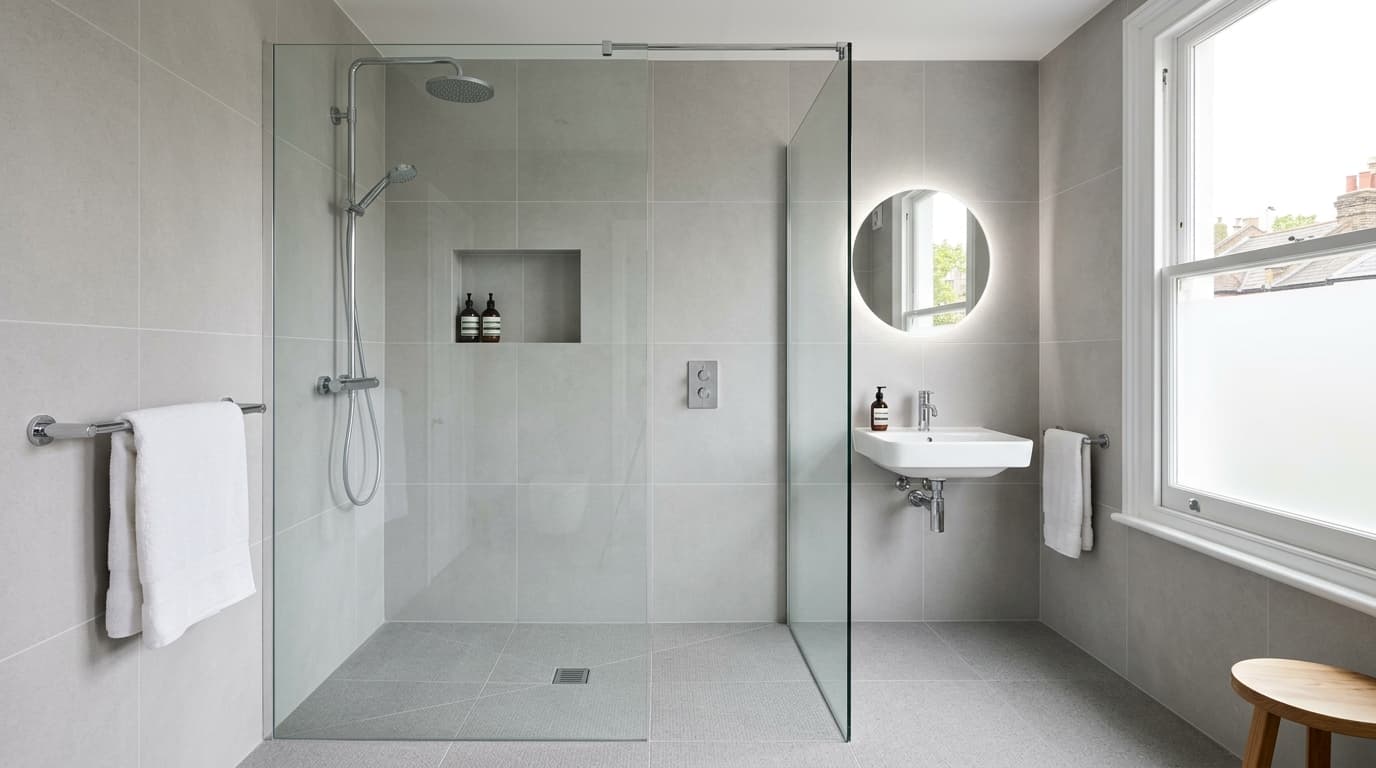
Walk-ins, enclosures, wet rooms and what powers them.
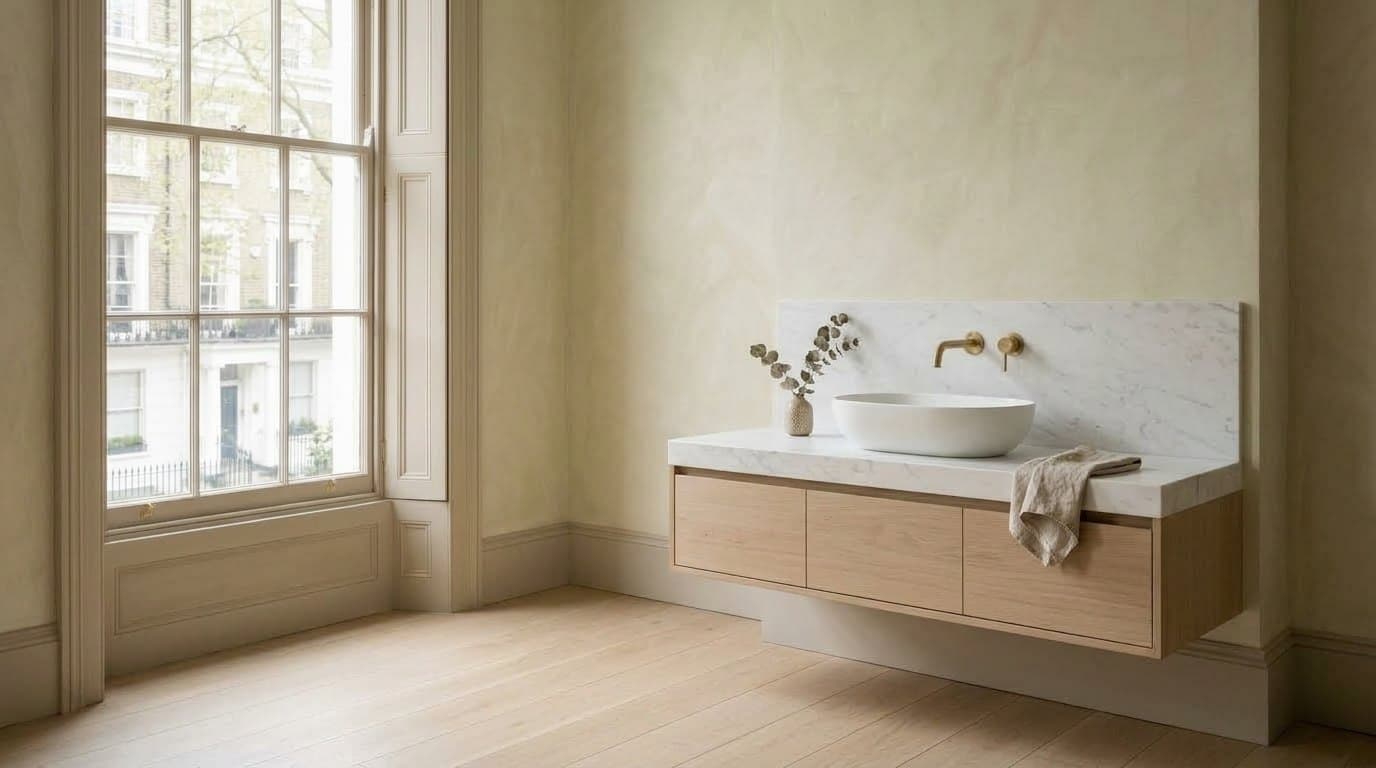
Wall-hung, vanity, countertop and pedestal.
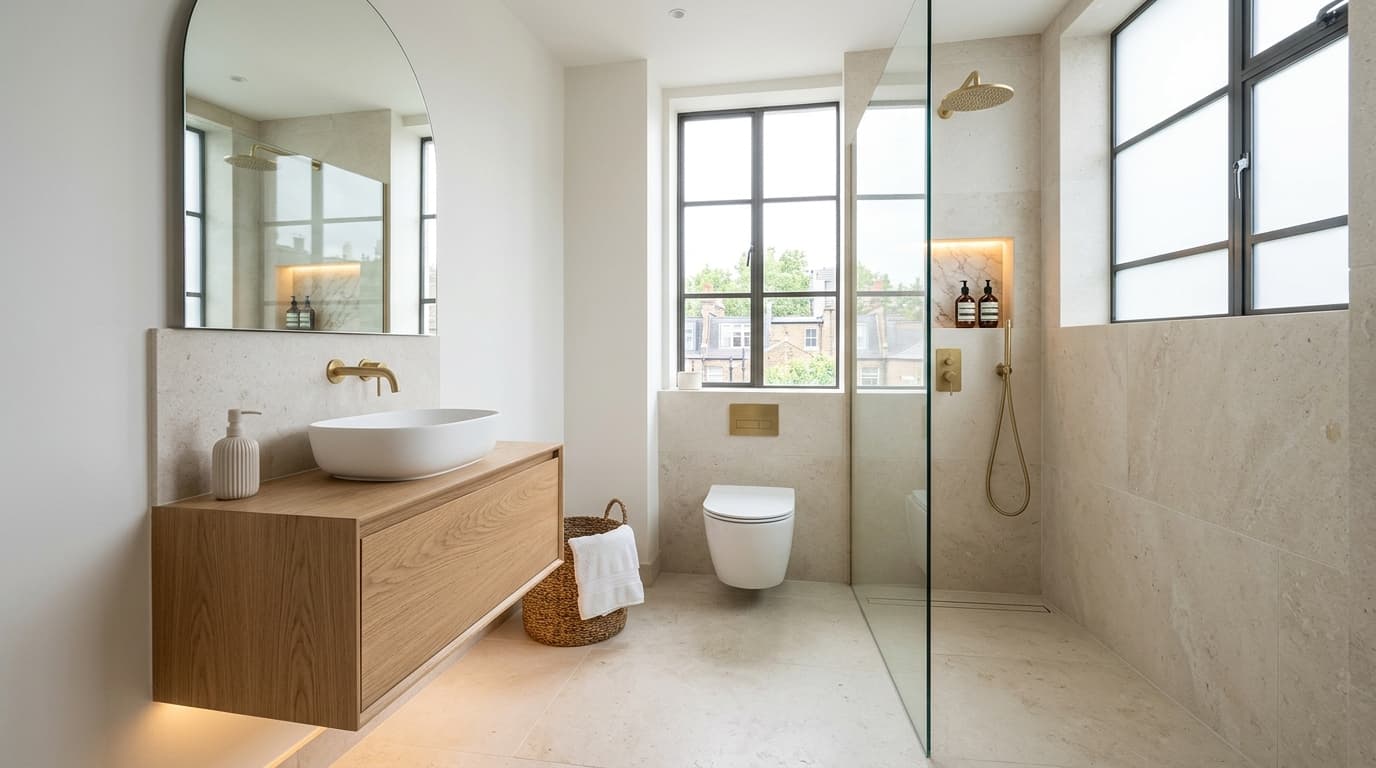
Close-coupled, back-to-wall and wall-hung.
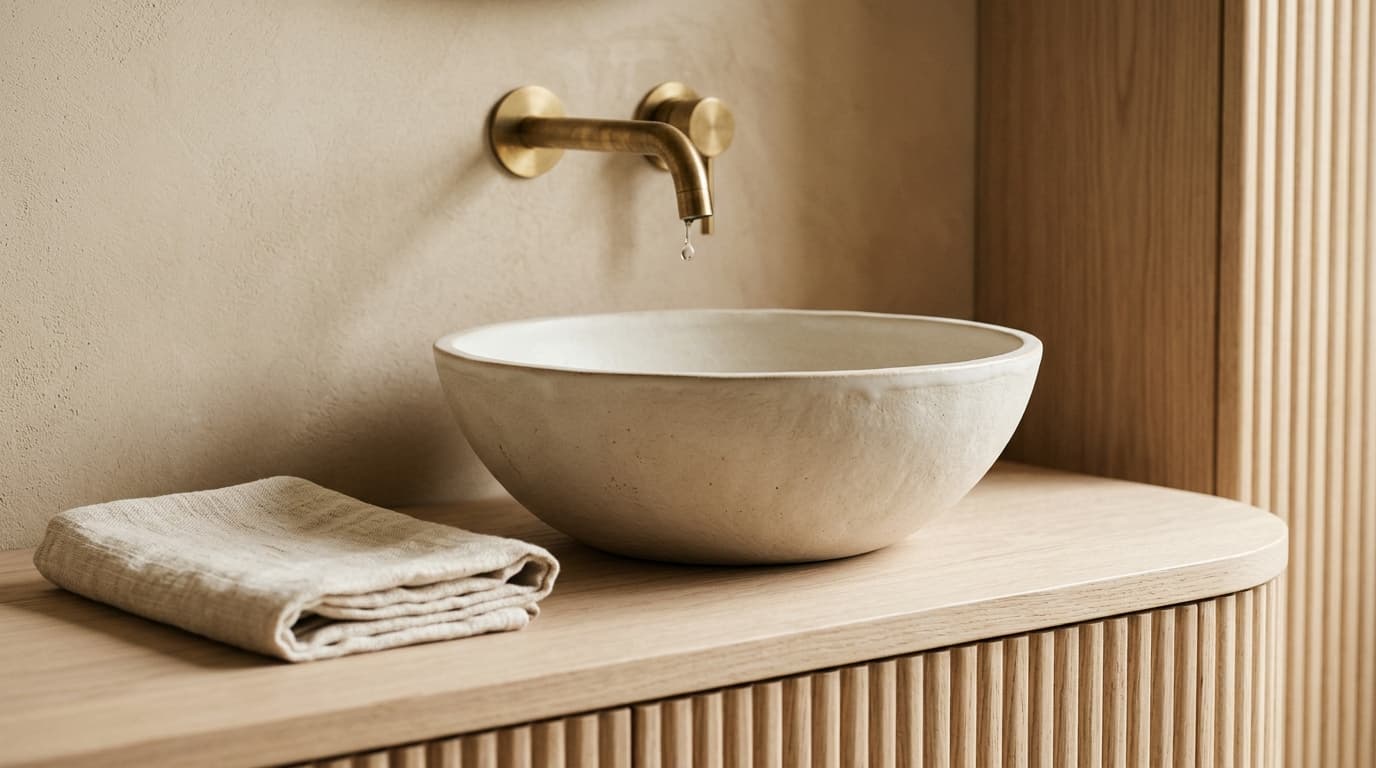
Pillar, mixer, wall-mounted and bath fillers.
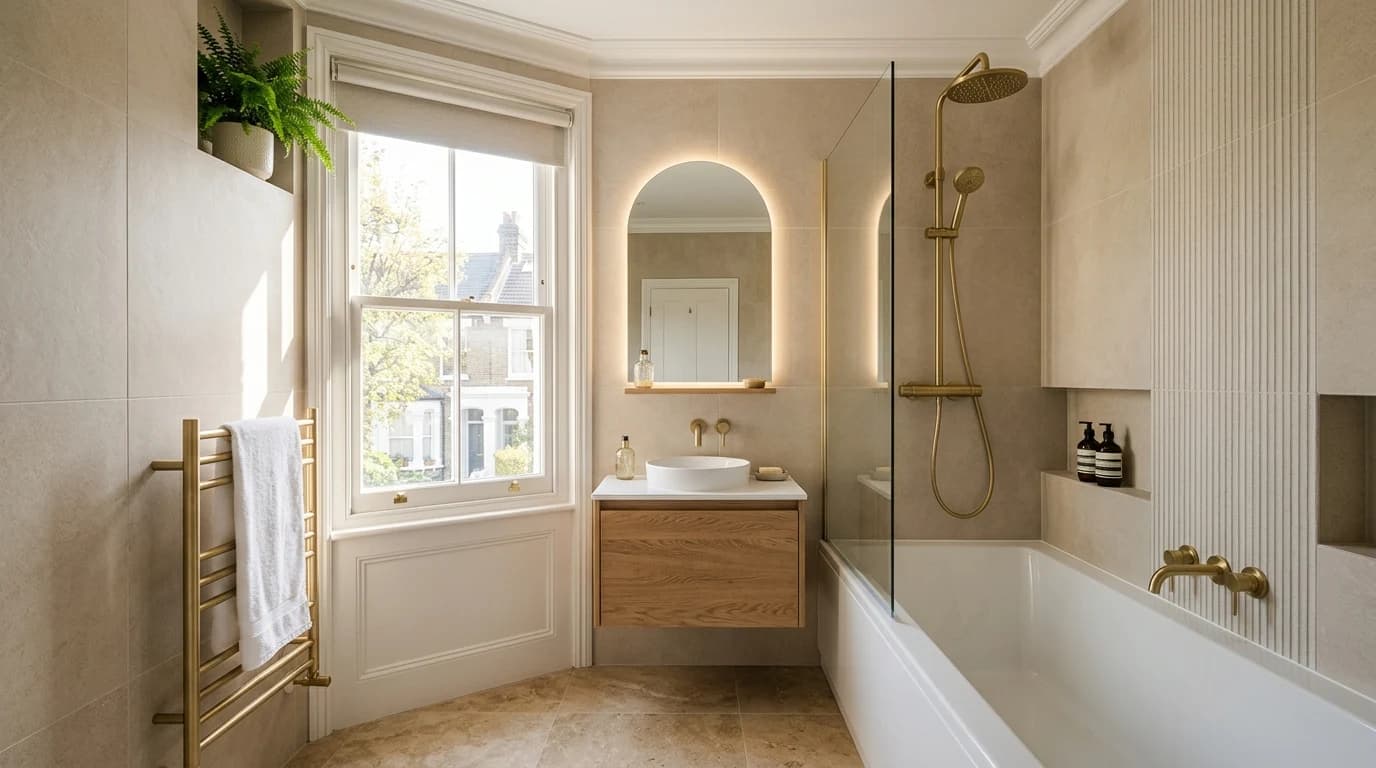
Towel rails, radiators and underfloor heating.
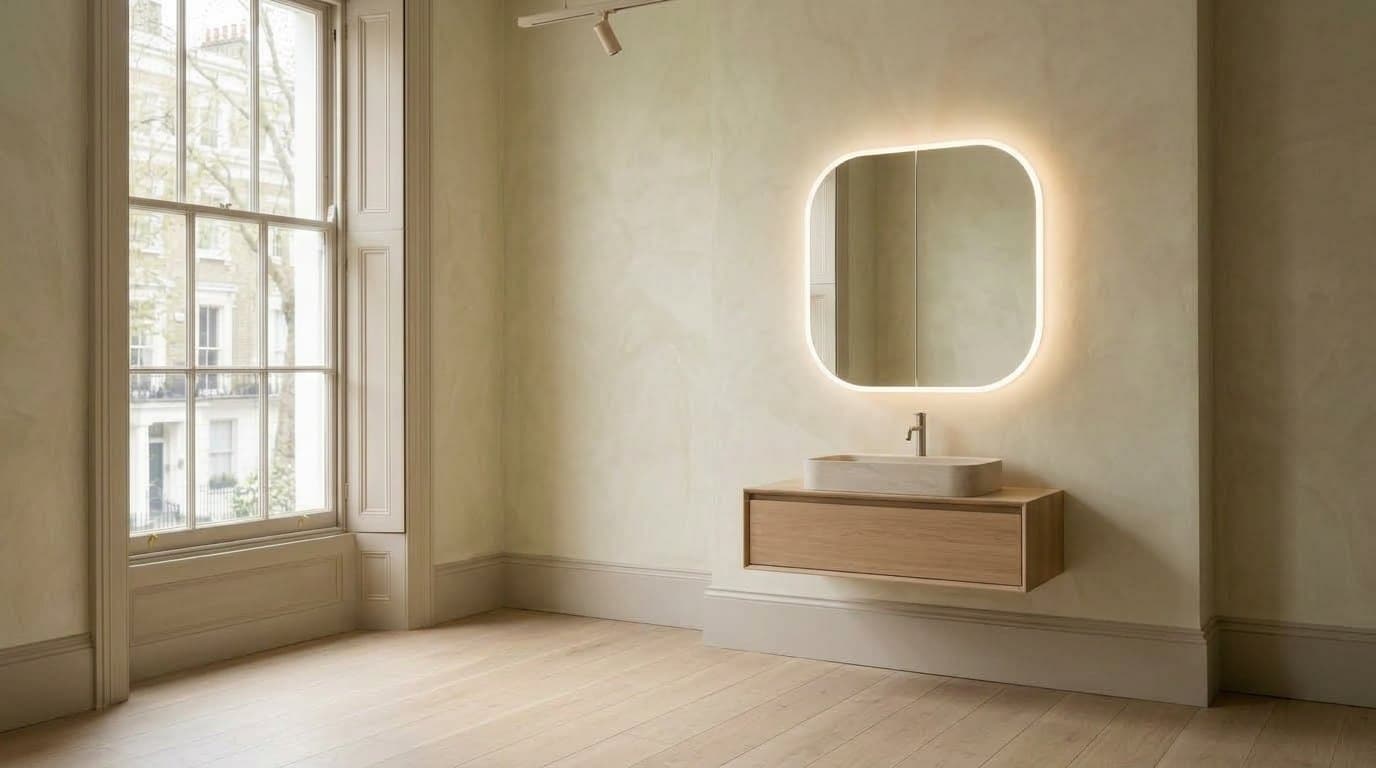
Cabinets, lit mirrors and shower niches.
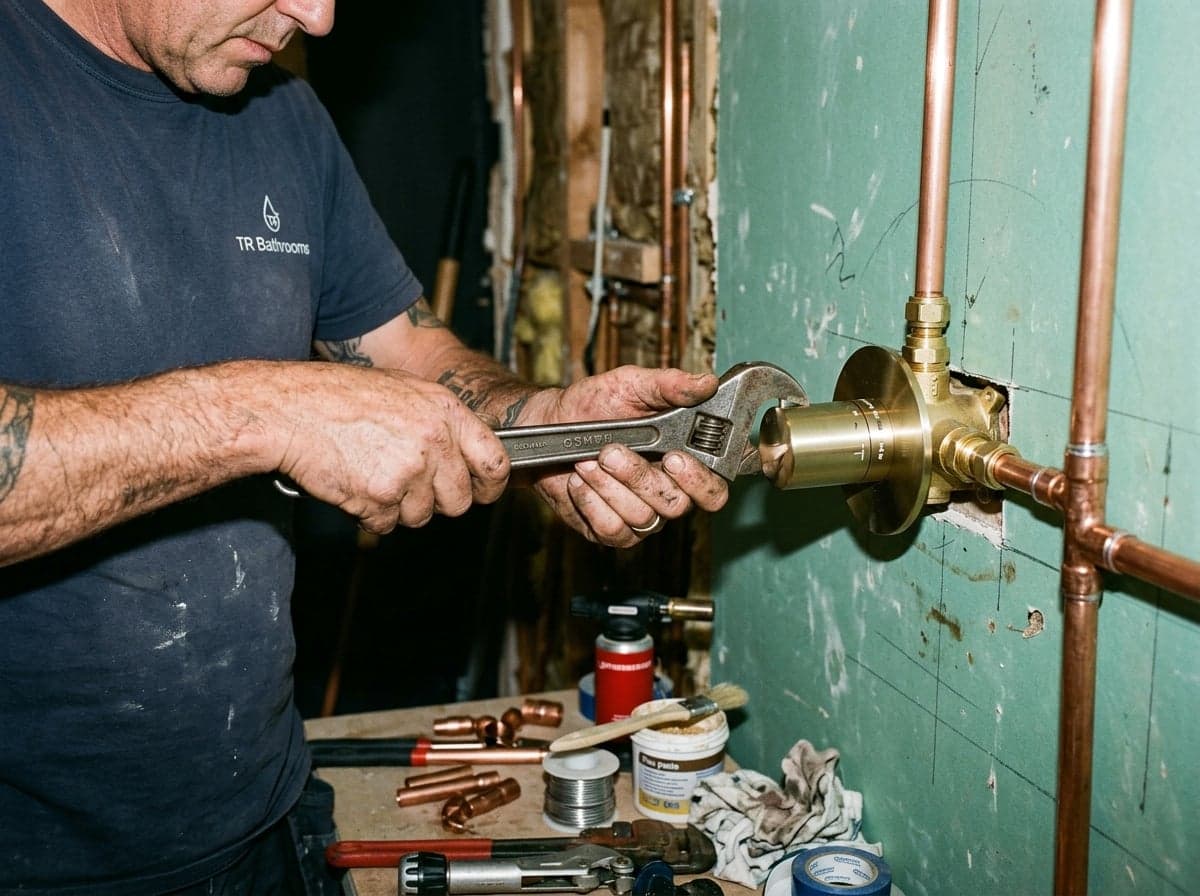
Ventilation, lighting and waterproofing.
Tell us what you like and your price range, and we'll find options that suit your room.
Buy what you love. Send us the links before you order, so we can check they suit your room.
Often the best of both: you choose the statement pieces, we source the rest.
Your itemised quote shows who supplies each item. Order early: made-to-order furniture, glass and some taps can take several weeks to arrive.
The most common UK bath is 1700 × 700 mm, but shorter and wider sizes are easy to find. The shape decides how the bath sits in the room. The material decides how it feels, what it weighs and how long it holds its heat.
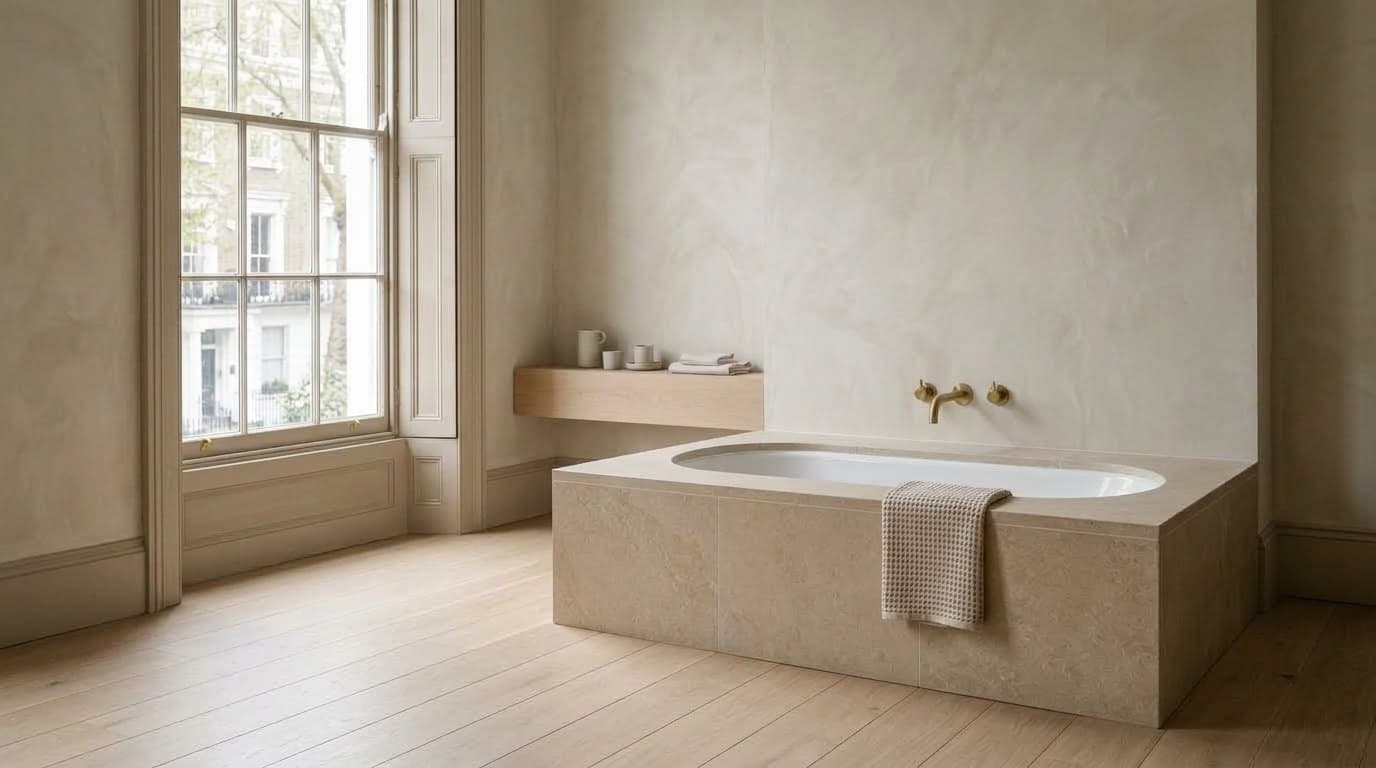
Panelled or tiled in against one or more walls. The most space-efficient, and the simplest to fit.
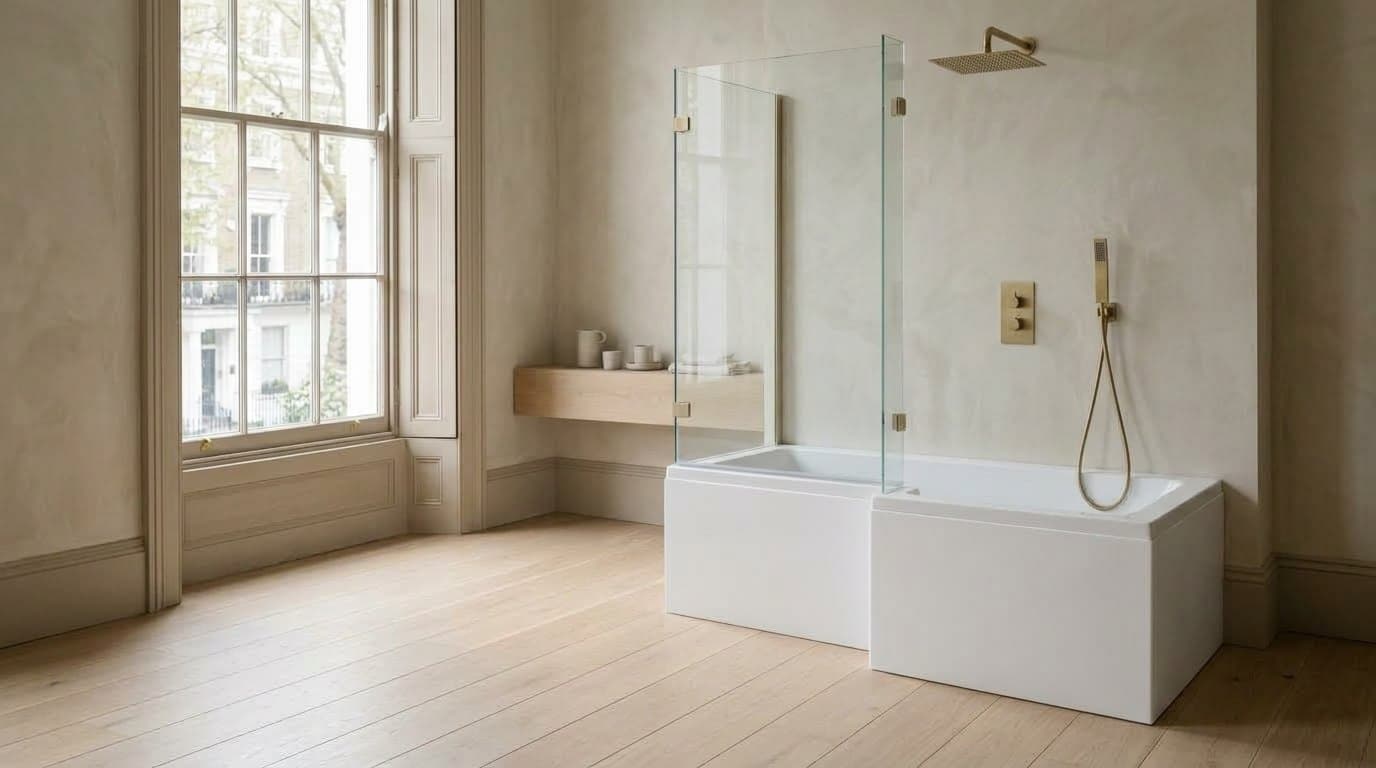
Wider at one end for showering, with a glass screen. L- and P-shaped.
A centrepiece. Needs space around it for cleaning, and pipework planned under the floor.
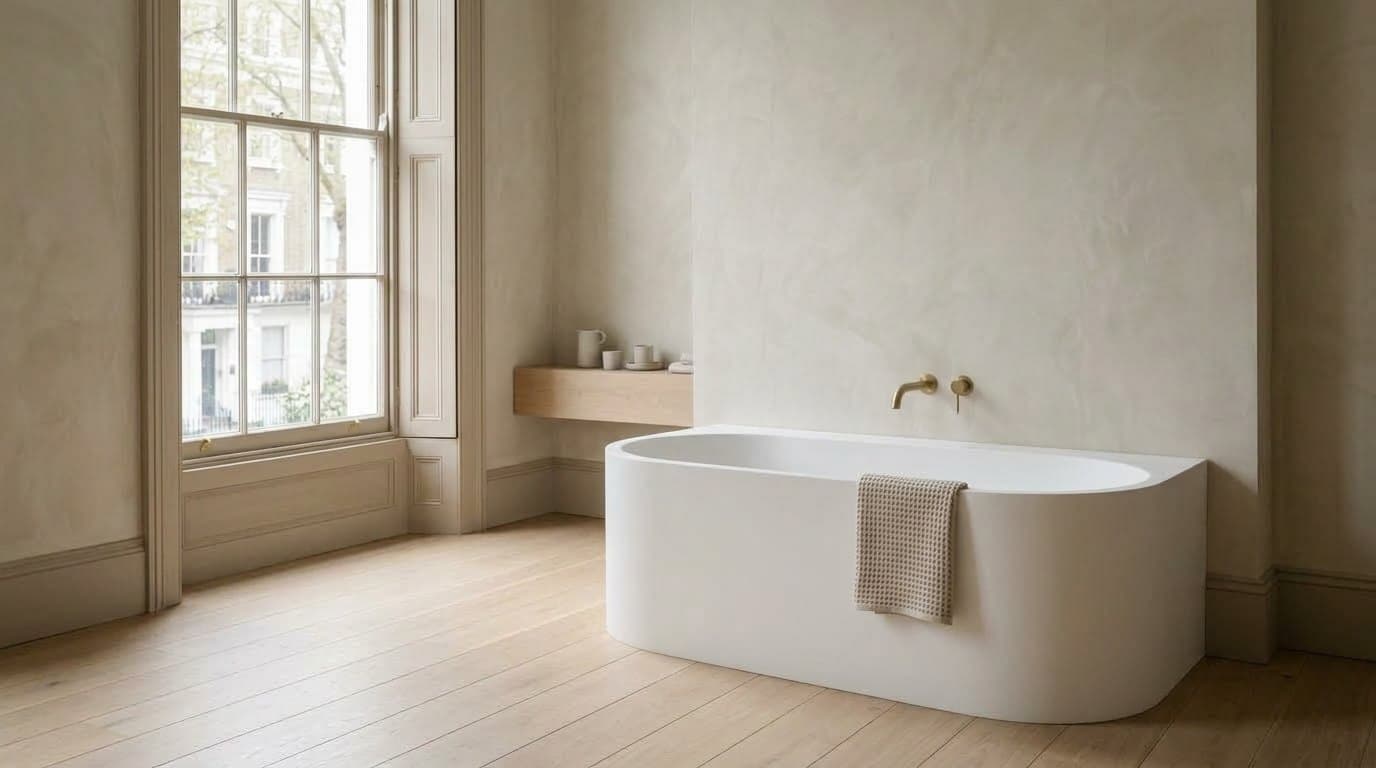
The freestanding look, finished flat against a wall. Saves space and hides the pipes.
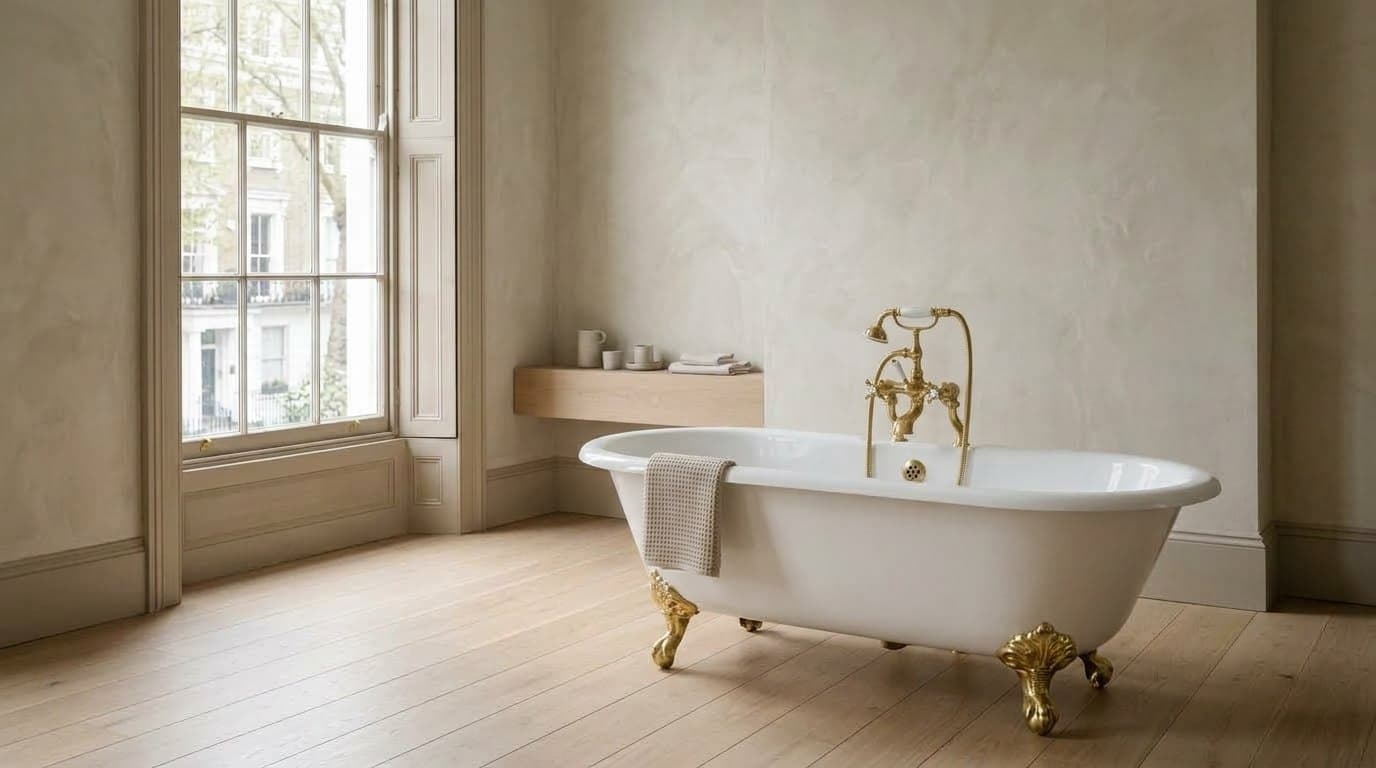
The traditional bath on feet. Often cast iron, so the floor may need checking.
Corner baths for awkward rooms; shorter 1500–1600 mm baths for small ones.
Light, warm to the touch and the most common. Reinforced versions feel more solid.
A hard, glossy surface that resists scratches. Cooler to the touch at first.
Holds heat the longest. Very heavy, so the floor may need strengthening.
Solid and smooth, in matt or gloss. Heavy, and usually costs more.
Measure the doorway, stairs and landing too. A bath has to get into the room before it can go in it.
A shower is two choices: what surrounds it, and what powers it. The second depends on your hot-water system, which we check at your home visit.
A fixed glass panel and an open entry. No door to clean around.
No tray: the floor is waterproofed and falls to a drain. Level, step-free access.
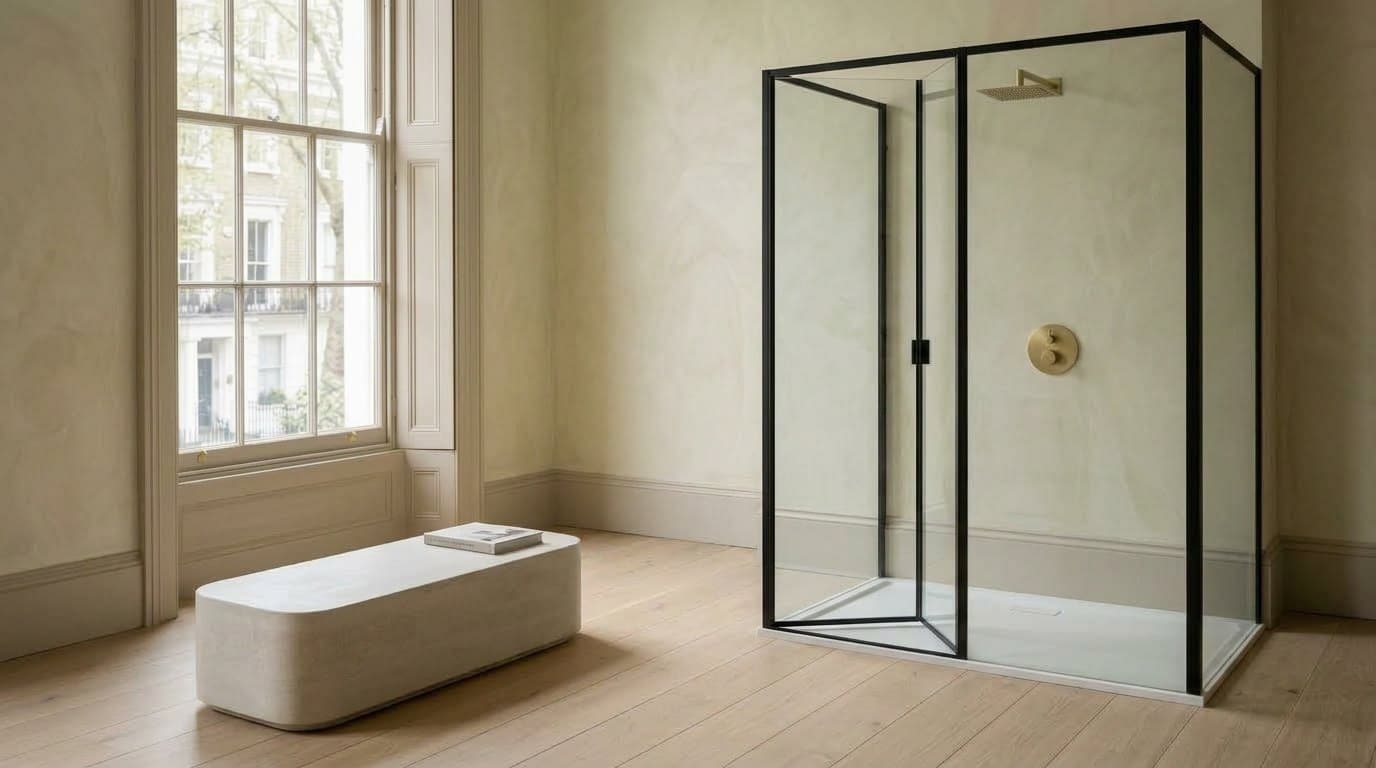
Hinged, pivot, sliding or bifold. Sliding doors suit tight rooms; hinged ones need room to swing.
A curved front that tucks into a corner and saves floor space.
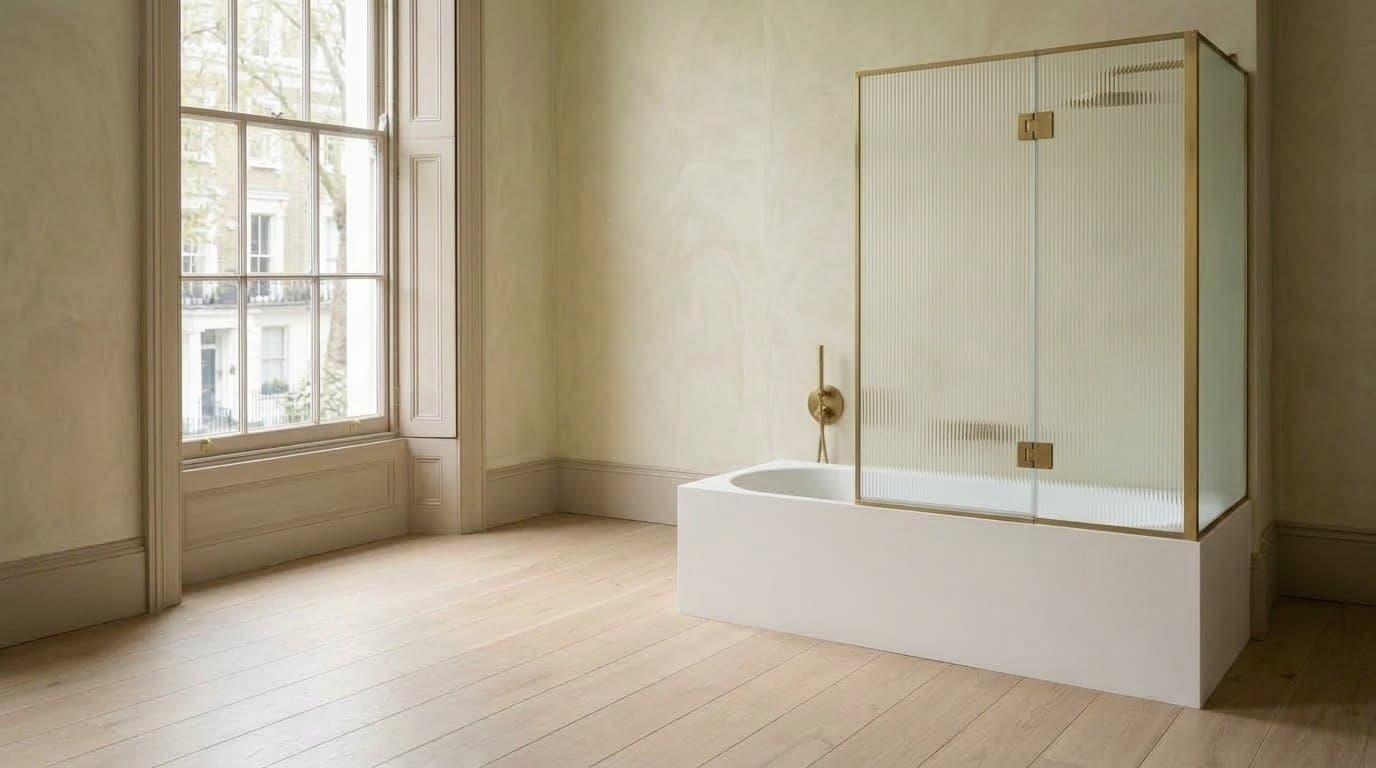
A fixed or folding glass panel for a shower over the bath.
A fold-down or built-in seat for comfort, or for easier access later in life.
Blends hot and cold from your boiler or cylinder, at a steady temperature. Exposed bar or concealed in the wall.
Heats cold mains water as you use it, so it works when the boiler is off. Gentler flow. Needs its own circuit.
A mixer with a built-in pump, for low-pressure, tank-fed systems. Not for combi boilers.
Set by a button or an app. The mixing unit hides out of sight.
Large rainfall heads need good pressure and plenty of hot water. Ask us whether your system can keep up.
These two decide how much floor you see and how much you can store. Wall-hung pieces make a room feel bigger and are easy to clean under, but need a solid wall or a frame behind them.
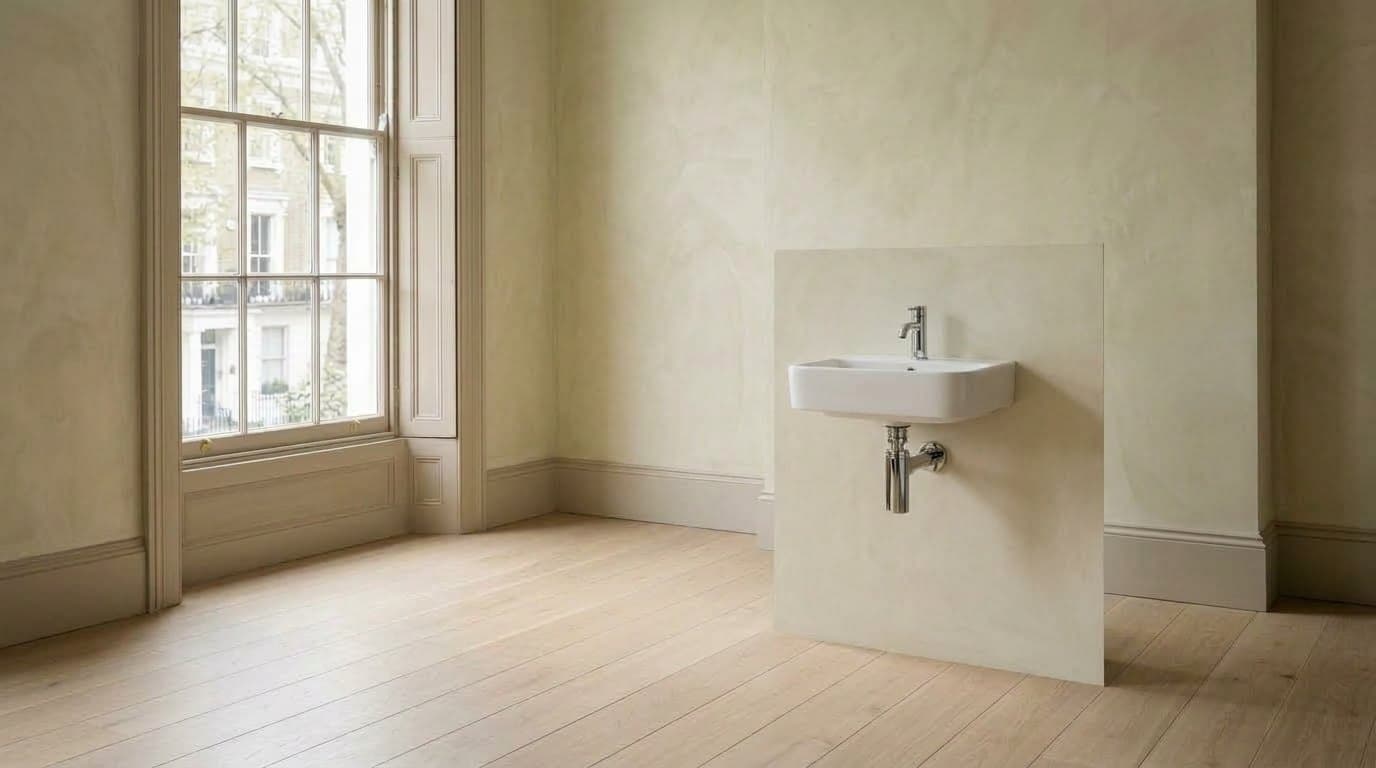
The basin alone on the wall. Minimal, and good for small rooms.
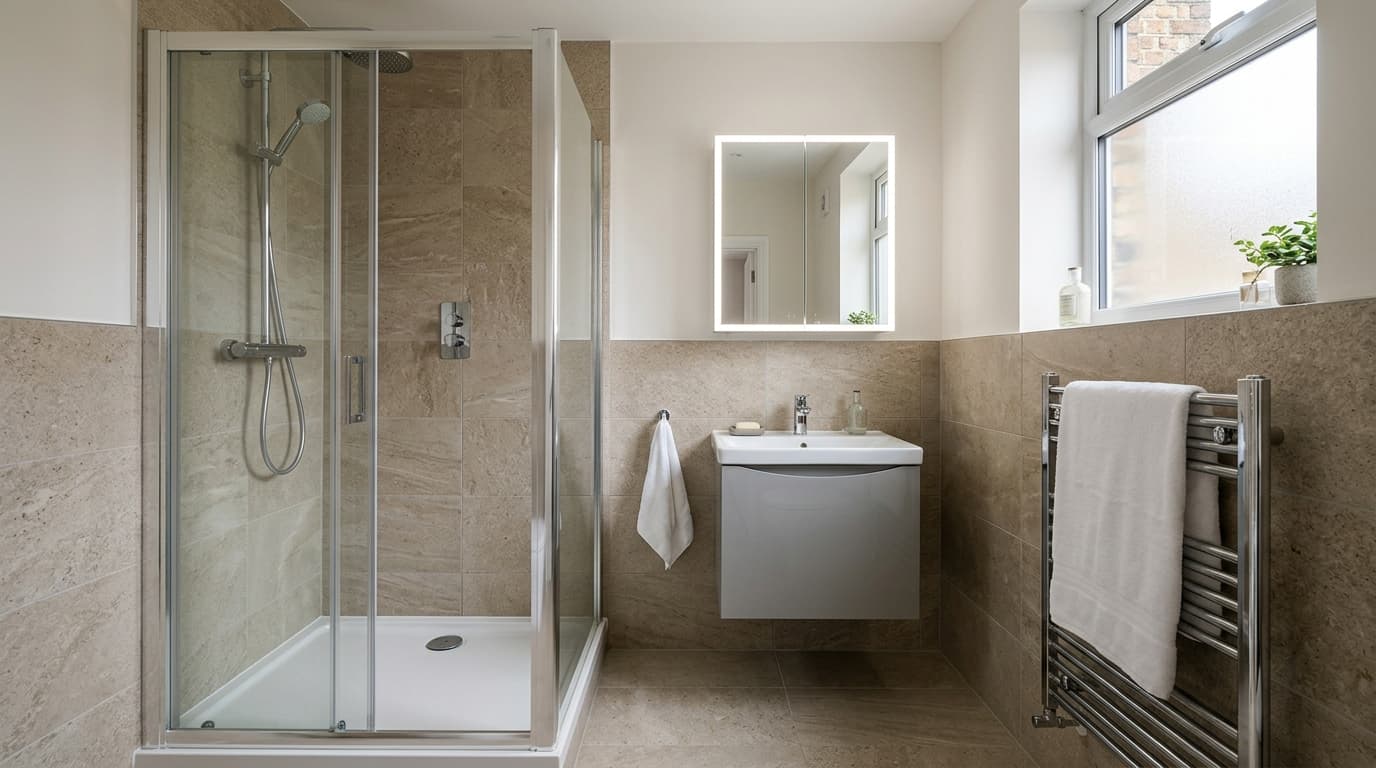
A basin on a cabinet, so storage is built in. Floor-standing or wall-hung.
Sits on a worktop. Pair it with a tall or wall-mounted tap.
A basin on an open frame or legs. Traditional or industrial.
The cistern sits on the pan. The most common, and the simplest to fit and service.
The pan sits against the wall, with the cistern hidden in furniture or boxing. Tidy, with a shelf on top.
The pan is fixed to the wall, with the cistern in a frame inside it. Clear floor, easy cleaning; serviced through the flush plate.
The cistern sits on the wall with a flush pipe down to the pan. A period look.
You touch the taps more than anything else in the room, and the heating decides how it feels on a cold morning. Both are worth a little thought.
Separate hot and cold. The traditional choice.
A clear basin. Fixed in the wall before tiling, so decide early.
A bath filler with a handheld shower for rinsing.
For a freestanding bath. Pipes run under the floor first.
Check each tap suits your water pressure. Some are made for high-pressure systems and run slowly on a low-pressure one.
Warms towels and the room. Runs on your central heating, electric, or both (dual fuel) so it works in summer.
Column or panel radiators heat bigger rooms. A towel rail alone may not be enough.
Warm floors and no wall space used. Electric mats suit most bathroom refits; wet systems run off your heating.
Storage and mirrors make a bathroom easy to live with. Behind the walls, a few essentials keep it safe, dry and working for years.
Storage behind the mirror. In some rooms it can be set into the wall.
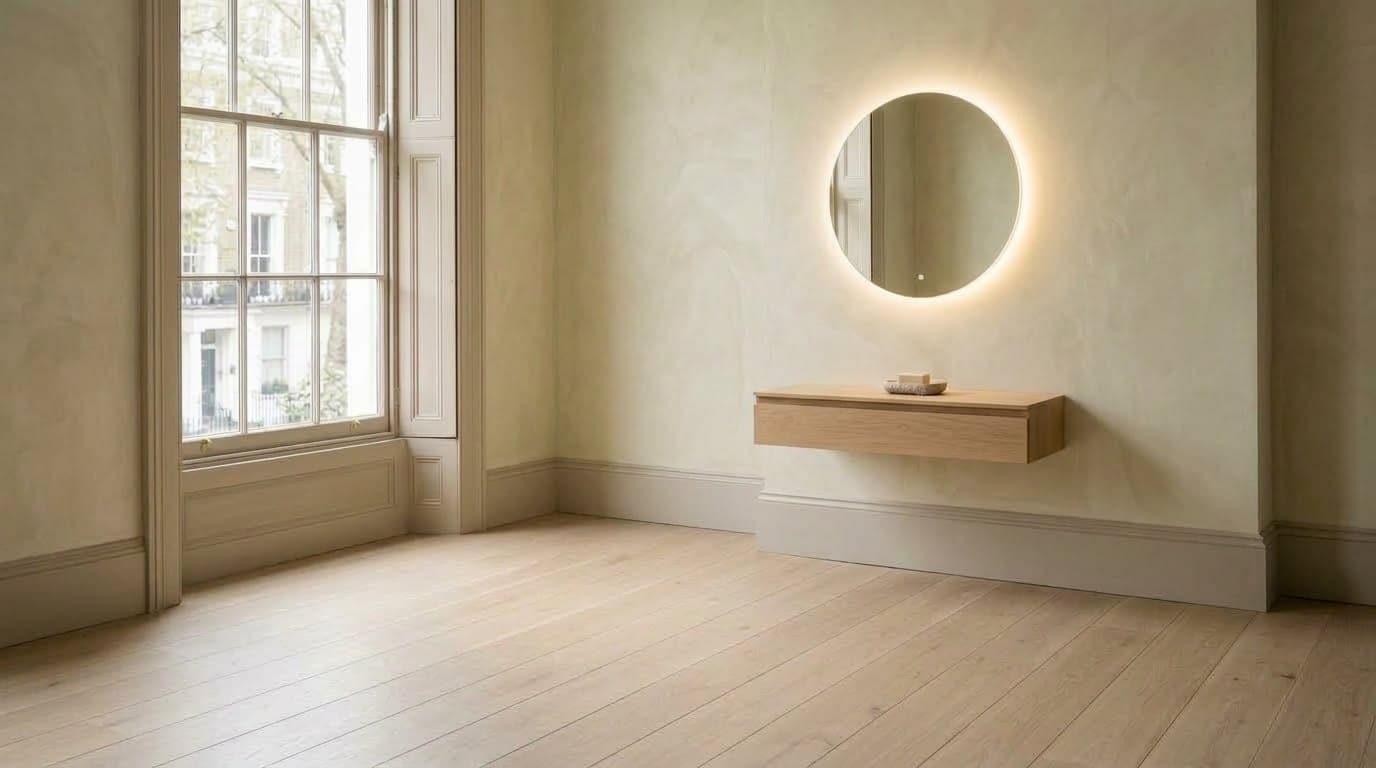
Built-in lighting, often with a demister pad and a shaver socket.
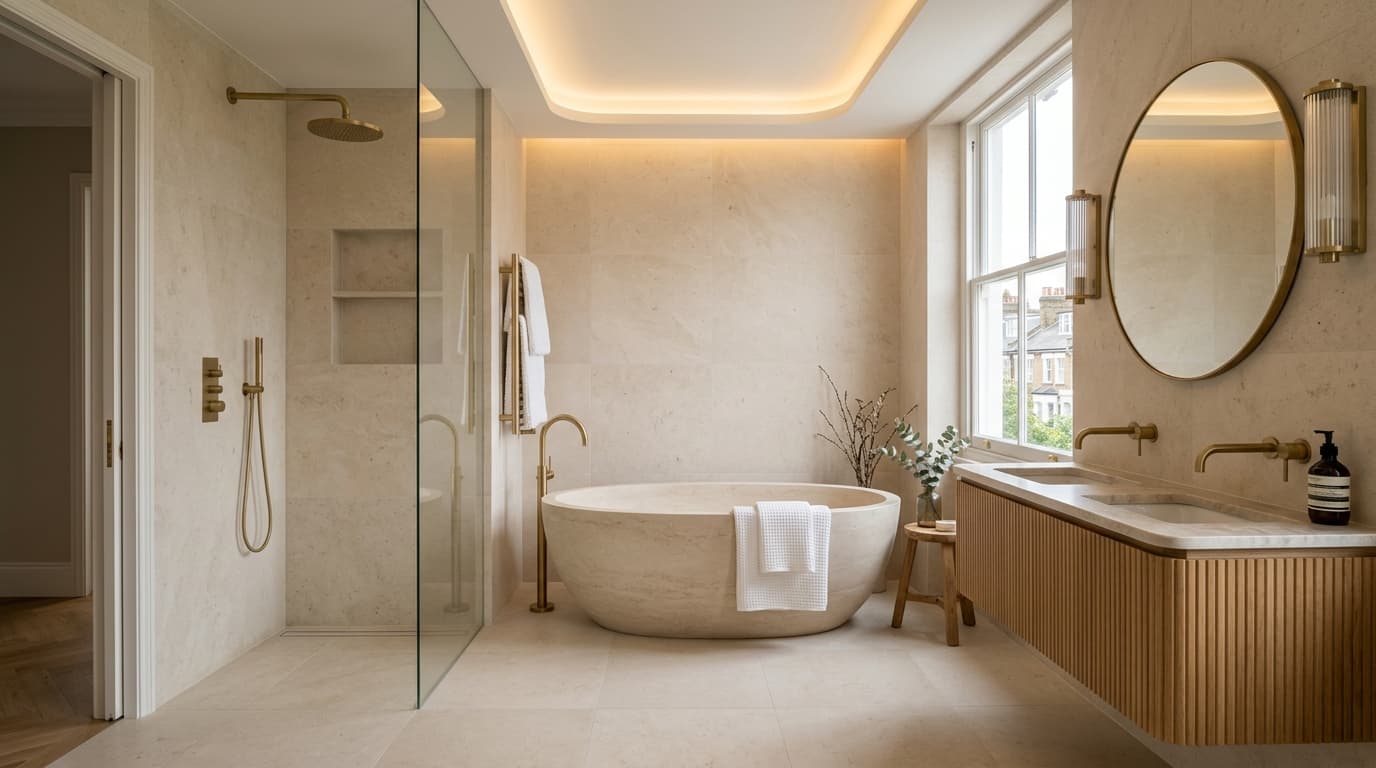
A recess in the shower wall for bottles. Planned before tiling.
Cupboards or open shelves for towels, spares and cleaning things.
Building Regulations require an extractor fan in a bathroom. A good one keeps condensation and mould away.
Lights near the bath or shower must be rated for wet areas. Plan a bright main light and a softer one.
Wet-area walls and floors are tanked before tiling. You never see it, and it matters most.
Bathroom electrical work must meet Building Regulations (Part P) and be done by a qualified electrician.
Hidden cisterns, valves and pumps all need a way in for servicing. Plan access panels early, so they sit neatly in the finished room.
Illustrations are concepts, not specific products or measured plans.
NextNext steps↓You don't need every answer before we meet. Whatever you have, bring it to your home visit and we'll fill in the rest together.
Start your brief online, or call or message us for a chat about your bathroom.
Start your project brief