Start with what has to stay.
Drainage, waste runs and the position of your soil pipe are the most expensive things to move — and often the least necessary. Plan your layout around them where you can, and spend the budget you save on the things you’ll actually notice every day.
Let the walls do more.
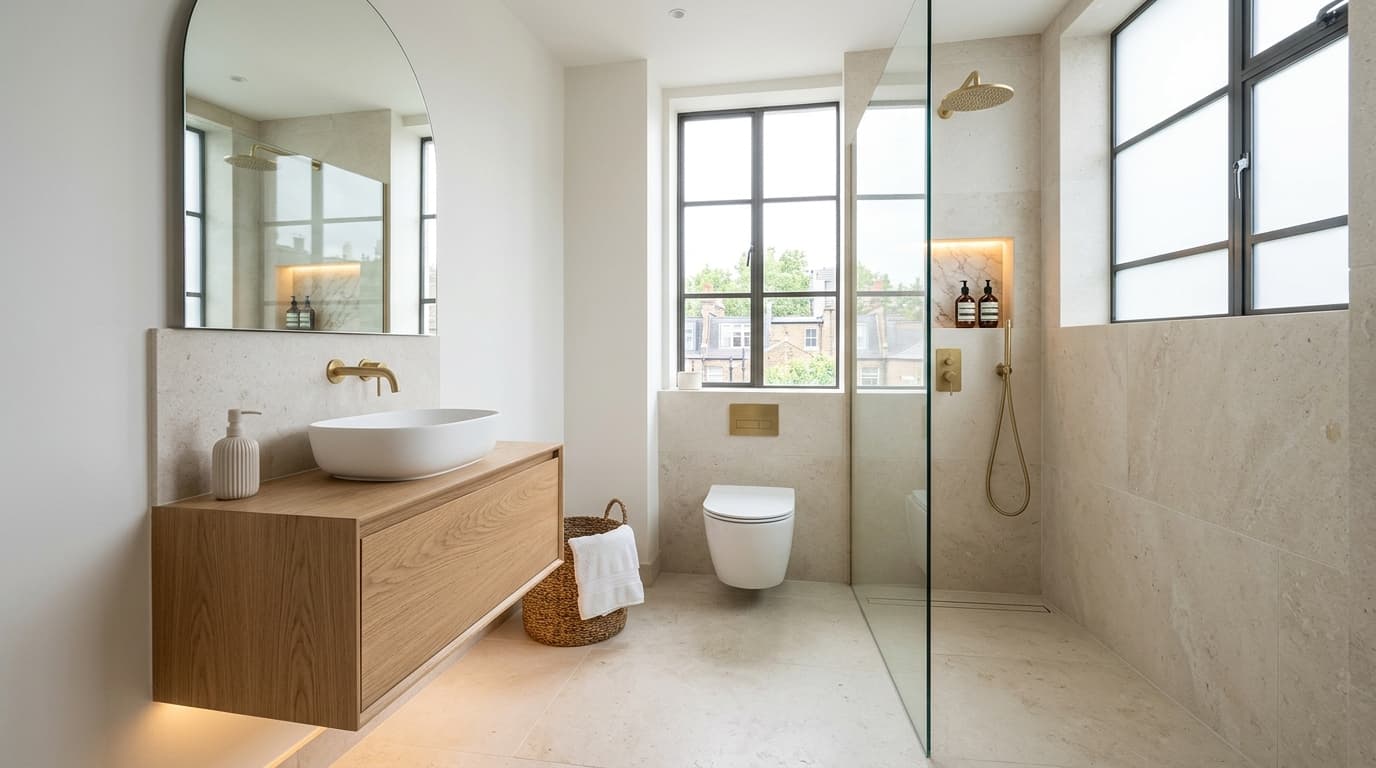
Floor space reads as room. Wall-hung basins, vanities and toilets lift the eye and leave the floor clear, which makes a small bathroom feel noticeably larger than the same fittings on legs. A recessed niche in a stud wall beats a bulky cabinet for storage that doesn’t eat into the room.
Rethink the shower.
A framed enclosure or a shower curtain breaks up the room with visible edges. A level-access wet room or a single frameless glass panel keeps sightlines open from one side of the room to the other — often the single biggest change you can make to how spacious a small bathroom feels.
Fewer lines, not more pattern.
Large-format tiles, laid with minimal grout lines, read as one continuous surface rather than a grid. Carrying the same floor tile into the shower, with no threshold, extends the eye further and makes the whole room feel like a single space instead of a room plus a cubicle.
Light does the rest.
A well-placed mirror opposite — or beside — a window doubles your natural light for free. Layer it with a wall light either side of the mirror rather than one central downlight, which flattens the room and casts shadows exactly where you need to see. Pale, consistent surfaces reflect what light you have; busy patterns and dark grout absorb it.
Plan your bathroom space.
Every one of these works harder with a proper survey of your room — its drainage, its walls and its light. Share your postcode, the space you’re working with and what’s frustrating you about it now, and start a brief for your project.
Related: Bathroom installation in LondonRelated: Start to finish — steps to building a dream bathroomCreate your project brief